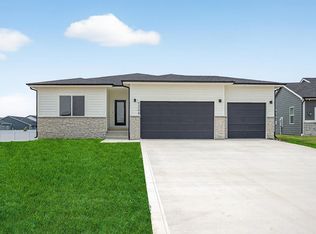
Plan. (Livingston). Welcome to Destiny Homes' Livingston II ranch floor plan with 3 bedrooms, 2 bathrooms and 3 car attached garage. This split bedroom plan has bedrooms 1 & 2 at the front of the home with a full bath in between. The entry hall has stairs that lead to the lower level and opens up to the great room/dining/kitchen main floor with electric fireplace and 9 ft ceilings. Kitchen features include painted cabinets, quartz countertops, tile backsplash, center island and engineered hardwood flooring that extends into the dining area with sliders to the patio. The primary suite features has a spacious bath with double vanity, water closet, walk-in closet with a pass through to laundry/mud room area. preferred lender.
This property is not currently displayed as for sale or rent on Zillow. This may be different from what's on other websites or public sources.