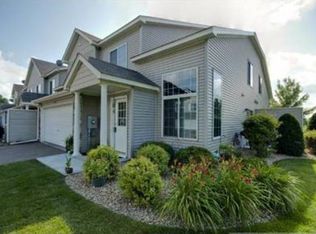
Bring your own style and make this unique affordable townhome your own while building equity! Conveniently located with easy access to Hwy 35, this 2-bedroom, 2-bath home offers a spacious and functional layout with a 2-car garage and versatile loft. Enjoy the convenience of upper-level laundry and a primary bedroom featuring a walkthrough bath and dual closets. The living room boasts vaulted ceilings with plenty of natural light, creating a warm and inviting space to relax or entertain. Pets and rentals are permitted, subject to association restrictions. Don't miss this great opportunity to build sweat equity in this desirable neighborhood!
Active
$215,000
5216 207th St N, Forest Lake, MN 55025
2beds
1,400sqft
(TH) Side x Side
Built in 2002
1,350 Square Feet Lot
$215,600 Zestimate®
$154/sqft
$358/mo HOA
What's special
Spacious and functional layoutUpper-level laundryVersatile loft
- 42 days
- 566
- 28
Likely to sell faster than
Zillow last checked:
Listing updated:
Listed by:
Picture Perfect Home Team 612-594-2444,
Keller Williams Realty Integrity Lakes
Source: NorthstarMLS as distributed by MLS GRID,MLS#: 7113981
Facts & features
Interior
Bedrooms & bathrooms
- Bedrooms: 2
- Bathrooms: 2
- Full bathrooms: 1
- 1/2 bathrooms: 1
Bedroom
- Level: Upper
- Area: 143 Square Feet
- Dimensions: 13x11
Bedroom 2
- Level: Upper
- Area: 110 Square Feet
- Dimensions: 11x10
Dining room
- Level: Main
- Area: 90 Square Feet
- Dimensions: 10x9
Kitchen
- Level: Main
- Area: 90 Square Feet
- Dimensions: 10x9
Living room
- Level: Main
- Area: 182 Square Feet
- Dimensions: 14x13
Loft
- Level: Upper
- Area: 120 Square Feet
- Dimensions: 12x10
Heating
- Forced Air
Cooling
- Central Air
Appliances
- Included: Dishwasher, Dryer, Gas Water Heater, Microwave, Range, Refrigerator
- Laundry: Laundry Room, Upper Level
Features
- Basement: None
- Has fireplace: No
Interior area
- Total structure area: 1,400
- Total interior livable area: 1,400 sqft
- Finished area above ground: 1,400
- Finished area below ground: 0
Property
Parking
- Total spaces: 2
- Parking features: Asphalt, Electric, Garage Door Opener, Insulated Garage, Tuckunder Garage
- Attached garage spaces: 2
- Has uncovered spaces: Yes
Accessibility
- Accessibility features: None
Features
- Levels: Two
- Stories: 2
- Patio & porch: Patio
- Pool features: None
- Fencing: None
Lot
- Size: 1,350 Square Feet
- Dimensions: 32 x 41
- Features: Tree Coverage - Light
Details
- Foundation area: 900
- Parcel number: 1903221140136
- Zoning description: Residential-Single Family
Construction
Type & style
- Home type: Townhouse
- Property subtype: (TH) Side x Side
- Attached to another structure: Yes
Materials
- Frame
- Roof: Architectural Shingle,Asphalt
Condition
- New construction: No
- Year built: 2002
Utilities & green energy
- Electric: Circuit Breakers, 100 Amp Service, Power Company: Xcel Energy
- Gas: Natural Gas
- Sewer: City Sewer/Connected, City Sewer - In Street
- Water: City Water/Connected, City Water - In Street
Community & HOA
Community
- Subdivision: Landings At Summerfields 2nd Add
HOA
- Has HOA: Yes
- Services included: Hazard Insurance, Lawn Care, Maintenance Grounds, Professional Mgmt, Sanitation, Snow Removal
- HOA fee: $358 monthly
- HOA name: Bullseye Management
- HOA phone: 763-295-6566
Location
- Region: Forest Lake
Financial & listing details
- Price per square foot: $154/sqft
- Tax assessed value: $236,900
- Annual tax amount: $2,579
- Date on market: 7/30/2026
- Road surface type: Paved
Estimated market value
$215,600
$205,000 - $226,000
$2,280/mo
Price history
| Date | Event | Price |
|---|---|---|
| 7/30/2026 | Listed for sale | $215,000+35.7%$154/sqft |
Source:  NorthstarMLS as distributed by MLS GRID #7113981 Report a problem NorthstarMLS as distributed by MLS GRID #7113981 Report a problem | ||
| 11/21/2017 | Sold | $158,400-1%$113/sqft |
Source: NorthstarMLS as distributed by MLS GRID #4876979 Report a problem | ||
| 10/30/2017 | Pending sale | $160,000$114/sqft |
Source: RE/MAX Results #4876979 Report a problem | ||
| 10/5/2017 | Price change | $160,000-5.9%$114/sqft |
Source: RE/MAX Results #4876979 Report a problem | ||
| 9/19/2017 | Listed for sale | $170,000+86.8%$121/sqft |
Source: RE/MAX Results #4876979 Report a problem | ||
| 9/9/2009 | Sold | $91,000$65/sqft |
Source: Public Record Report a problem | ||
| 8/6/2009 | Sold | $91,000-1.1%$65/sqft |
Source:  Lake Superior Area Realtors as distributed by MLS GRID #1103655 Report a problem Lake Superior Area Realtors as distributed by MLS GRID #1103655 Report a problem | ||
| 5/15/2009 | Price change | $92,000-8%$66/sqft |
Source: foreclosure.com Report a problem | ||
| 4/7/2009 | Price change | $100,000-39.4%$71/sqft |
Source: foreclosure.com Report a problem | ||
| 3/29/2009 | Listed for sale | -- |
Source: foreclosure.com Report a problem | ||
| 9/23/2004 | Sold | $165,000$118/sqft |
Source: Public Record Report a problem | ||
Public tax history
| Year | Property taxes | Tax assessment |
|---|---|---|
| 2025 | $3,672 +25.3% | $236,900 +2.2% |
| 2024 | $2,930 -5% | $231,900 +8.6% |
| 2023 | $3,084 -5.1% | $213,500 +23.2% |
| 2022 | $3,250 +53.7% | $173,300 |
| 2021 | $2,114 +10.3% | $173,300 +6.6% |
| 2020 | $1,916 | $162,500 |
| 2019 | $1,916 | $162,500 +3% |
| 2018 | $1,916 +0.5% | $157,800 +17.1% |
| 2017 | $1,906 +46.4% | $134,700 +8.6% |
| 2016 | $1,302 -2.1% | $124,000 +26.3% |
| 2015 | $1,330 | $98,200 +15.7% |
| 2013 | $1,330 -4% | $84,900 +28.4% |
| 2012 | $1,386 | $66,100 -26.6% |
| 2011 | $1,386 +47.8% | $90,000 -30.7% |
| 2010 | $938 -24.4% | $129,900 |
| 2009 | $1,240 +2.1% | -- |
| 2008 | $1,214 +7.1% | -- |
| 2007 | $1,134 -0.7% | -- |
| 2006 | $1,142 -1.5% | -- |
| 2005 | $1,159 +66.3% | -- |
| 2004 | $697 +287.2% | -- |
| 2003 | $180 +8900% | -- |
| 2002 | $2 | -- |
Find assessor info on the county website
Monthly payment
Est. payment
Payment breakdown
Explore the cost of this home by adjusting the details. Changes won't be saved.Climate risks
Neighborhood: 55025
Similar homes
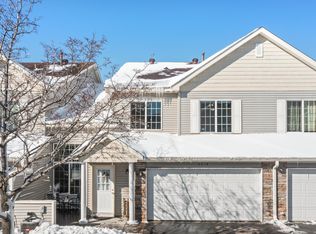
- $209,9002 bd2 ba1.3k sqft6325 Saddlebred Way, Forest Lake, MN 55025For Sale
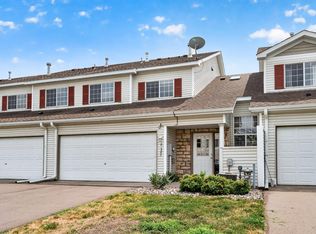
 MLS ID #7122837, Eli Kohorst, LPT Realty, LLC.. NorthstarMLS as distributed by MLS GRID
 - $224,9002 bd2 ba1.3k sqft6333 Saddlebred Way, Forest Lake, MN 55025For Sale
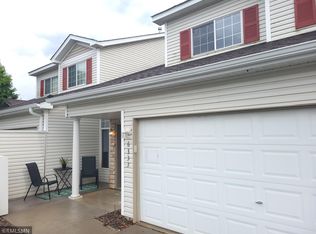 MLS ID #7094452, Angela P. Larson, Tangletown Realty. NorthstarMLS as distributed by MLS GRID
 - $260,0002 bd2 ba1.3k sqft21203 Pinto Pl, Forest Lake, MN 55025For Sale
 MLS ID #7075890, Joe Lindeberg, eXp Realty. NorthstarMLS as distributed by MLS GRID
 - $274,0003 bd2 ba1.8k sqft1264 Island Dr, Forest Lake, MN 55025For Sale
 MLS ID #7115495, Katherine Roselle, Real Broker, LLC. NorthstarMLS as distributed by MLS GRID
 - $249,9002 bd2 ba1.3k sqft4920 149th St N Unit 3, Hugo, MN 55038For SaleMLS ID #7131853, Kenneth Alger, EXIT Realty Springside. NorthstarMLS as distributed by MLS GRID
- $210,0002 bd1 ba1k sqft10045 Russell Ave N APT 10, Brooklyn Park, MN 55444For SaleMLS ID #7121258, Levi Schatz, Schatz Real Estate Group. NorthstarMLS as distributed by MLS GRID
- $219,9002 bd2 ba987 sqft89 126th Ln NW, Coon Rapids, MN 55448For SaleMLS ID #7134476, Joe Walsh, POP Realty MN. NorthstarMLS as distributed by MLS GRID
- $235,0002 bd1 ba1.2k sqft9945 Russell Ave N APT 6, Brooklyn Park, MN 55444For SaleMLS ID #7122588, Josslynn Remer, Real Broker, LLC. NorthstarMLS as distributed by MLS GRID
- $229,9002 bd2 ba1.1k sqft109 South Dr #D, Circle Pines, MN 55014For SaleMLS ID #7130442, Jeleah Kreminski, Fish MLS Realty. NorthstarMLS as distributed by MLS GRID
- $210,0002 bd2 ba1.3k sqft1501 127th Ln NE, Blaine, MN 55449For SaleMLS ID #7107841, Brett Cleveland, Keller Williams Integrity NW. NorthstarMLS as distributed by MLS GRID
- $239,9002 bd2 ba1.1k sqft1947 Bluestem Ln, Shoreview, MN 55126For SaleMLS ID #7101915, Thomas Strelow, JPS Pro Realty. NorthstarMLS as distributed by MLS GRID
- $197,0002 bd2 ba1.2k sqft1860 McMenemy St APT K, Saint Paul, MN 55117For SaleMLS ID #7101713, Vanessa Miller, Keller Williams Realty Integrity Lakes. NorthstarMLS as distributed by MLS GRID
- $204,0002 bd1 ba1k sqft9915 Fillmore St NE, Blaine, MN 55434For SaleMLS ID #7120400, Julie A. Bayer, GRI, Edina Realty, Inc.. NorthstarMLS as distributed by MLS GRID
- $230,0002 bd2 ba1.5k sqft3916 Gershwin Ave N, Oakdale, MN 55128For SaleMLS ID #7121721, Adam Radke, Keller Williams Select Realty. NorthstarMLS as distributed by MLS GRID
- $239,0002 bd2 ba1.1k sqft1610 Woodlynn Ave Unit 3, Saint Paul, MN 55109For SaleMLS ID #7130255, Malee Vang, Engel & Volkers Minneapolis. NorthstarMLS as distributed by MLS GRID
- $200,0003 bd2 ba1.4k sqft2455 Crestwood Dr, North Saint Paul, MN 55109For SaleMLS ID #7087068, Rose Moua, Real Broker, LLC. NorthstarMLS as distributed by MLS GRID
- $225,0002 bd2 ba1.5k sqft818 Sherwood Rd, Shoreview, MN 55126For SaleMLS ID #7058687, Pete Larson, Keller Williams Classic Realty. NorthstarMLS as distributed by MLS GRID
- $210,0002 bd2 ba1k sqft5473 E Brenner Pass, Minneapolis, MN 55432For SaleMLS ID #7099185, BethAnn Marie Bible, Realty ONE Group Choice. NorthstarMLS as distributed by MLS GRID
- $230,0003 bd3 ba1.4k sqft1748 McKnight Rd N #24, Maplewood, MN 55109For SaleMLS ID #7132953, Bryan Vant Hof, RE/MAX Advantage Plus. NorthstarMLS as distributed by MLS GRID
- $189,9002 bd2 ba987 sqft12616 University Ave NW, Coon Rapids, MN 55448For SaleMLS ID #7116838, Rebecca L Simonton, RE/MAX Results. NorthstarMLS as distributed by MLS GRID
