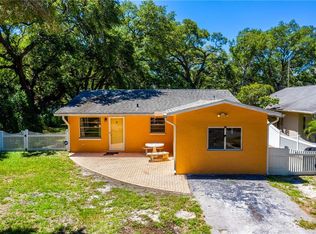
PRIME LOCATION! NON FLOOD ZONE!! Welcome to this beautifully renovated home tucked away in the highly sought-after Disston Heights neighborhood—a true hidden gem! Situated high and dry in a non-flood zone, this home offers peace of mind with a newer roof (2020), a newer HVAC system (2020) with all-new ductwork, and a tankless water heater. Step inside to a spacious, split-floor plan with formal and casual living areas. The sunroom/dining room is surrounded by newer windows letting in all the natural lighting and overlooks the huge fenced backyard. The modern kitchen features stainless steel appliances, superior granite countertops and a modern glass tile backsplash. New windows throughout provide excellent energy efficiency and a bright, airy feel. Enjoy the convenience of an indoor laundry room with an additional half bath. The primary suite is spacious and private The expansive, fully fenced backyard offers endless possibilities—plenty of room for a pool, detached garage, or parking for a boat or RV. Alley access with an additional parking pad offers convenience. Centrally located, just minutes to downtown St. Pete or the Gulf Beaches. Walking distance to Publix, restaurants, and more! This move-in-ready home has it all—don’t miss out!
Sold for $485,000
$485,000
5216 40TH AVENUE N, ST PETERSBURG, FL 33709
3beds
1,446sqft
Single Family Residence
Built in 1959
0.34 Acres Lot
$469,300 Zestimate®
$335/sqft
$2,711 Estimated rent
Home value
$469,300
$422,000 - $521,000
$2,711/mo
Zestimate® history
Owner options
List your home for rent
$2,711/mo
Rent Zestimate®
Find your next renter with Zillow Rental Manager. Plus, with online applications, you can quickly screen prospective tenants – for free.
$2,711/mo
Rent Zestimate®
Refinance and save
$3,367/mo
Est. payment
Refinancing to a lower rate could help reduce your monthly payments and save thousands over the life of the loan.
$3,367/mo
Est. payment
Explore your selling options
Work with a Zillow partner agent
Leverage their expertise and Zillow's premium Showcase listings to get your home seen by more buyers.
Get startedList with your own agent
Get your home in front of millions of buyers by listing it on Zillow.
Learn how to do itSell it yourself
Take full control of how buyers see your home on Zillow by listing For Sale by Owner (FSBO).
List your homeWhat's special
Alley accessGranite countertopsIndoor laundry roomModern kitchenNewer roofNew windowsSpacious split-floor plan
Zillow last checked:
Listing updated:
Listed by:
Becky McConnell 727-410-1898,
KELLER WILLIAMS ST PETE REALTY 727-894-1600
Bought with:
Austin Holmes, 3343055
CENTURY 21 CIRCLE
Source: Stellar MLS,MLS#: TB8354062 Originating MLS: Suncoast Tampa
Originating MLS: Suncoast Tampa
Facts & features
Interior
Bedrooms & bathrooms
- Bedrooms: 3
- Bathrooms: 3
- Full bathrooms: 2
- 1/2 bathrooms: 1
Rooms
- Room types: Florida Room
Primary bedroom
- Features: Built-in Closet
- Level: First
- Area: 144 Square Feet
- Dimensions: 12x12
Dining room
- Features: No Closet
- Level: First
- Area: 100 Square Feet
- Dimensions: 10x10
Kitchen
- Features: No Closet
- Level: First
- Area: 100 Square Feet
- Dimensions: 10x10
Living room
- Features: No Closet
- Level: First
- Area: 210 Square Feet
- Dimensions: 14x15
Heating
- Central
Cooling
- Central Air
Appliances
- Included: Dishwasher, Dryer, Range, Range Hood, Refrigerator, Tankless Water Heater, Washer
- Laundry: Inside
Features
- Ceiling Fan(s), Living Room/Dining Room Combo, Open Floorplan, Solid Surface Counters, Solid Wood Cabinets, Split Bedroom
- Flooring: Carpet, Laminate
- Windows: Blinds, Window Treatments
- Has fireplace: No
Interior area
- Total structure area: 2,064
- Total interior livable area: 1,446 sqft
Property
Parking
- Parking features: Circular Driveway, Parking Pad
- Has uncovered spaces: Yes
Features
- Levels: One
- Stories: 1
- Patio & porch: Front Porch
- Exterior features: Lighting
Lot
- Size: 0.34 Acres
- Features: City Lot, Oversized Lot
- Residential vegetation: Trees/Landscaped
Details
- Parcel number: 043116309780020020
- Special conditions: None
Construction
Type & style
- Home type: SingleFamily
- Property subtype: Single Family Residence
Materials
- Block
- Foundation: Slab
- Roof: Shingle
Condition
- New construction: No
- Year built: 1959
Utilities & green energy
- Sewer: Public Sewer
- Water: Public
- Utilities for property: Public
Community & HOA
Community
- Pet fee: $0 monthly
- Subdivision: GLASS SUB
HOA
- Has HOA: No
Location
- Region: Saint Petersburg
Financial & listing details
- Price per square foot: $335/sqft
- Tax assessed value: $400,118
- Annual tax amount: $4,831
- Date on market: 3/27/2025
- Cumulative days on market: 3 days
- Listing terms: Cash,Conventional
- Ownership: Fee Simple
- Total actual rent: 0
- Road surface type: Paved
Price history
| Date | Event | Price |
|---|---|---|
| 5/15/2025 | Sold | $485,000$335/sqft |
Source:  Stellar MLS #TB8354062 Report a problem Stellar MLS #TB8354062 Report a problem | ||
| 3/30/2025 | Pending sale | $485,000$335/sqft |
Source: Stellar MLS #TB8354062 Report a problem | ||
| 3/28/2025 | Listed for sale | $485,000+67.8%$335/sqft |
Source: Stellar MLS #TB8354062 Report a problem | ||
| 3/24/2020 | Sold | $289,000$200/sqft |
Source: Public Record Report a problem | ||
| 3/23/2020 | Listed for sale | $289,000$200/sqft |
Source: KELLER WILLIAMS ST PETE REALTY #U8074728 Report a problem | ||
| 2/18/2020 | Pending sale | $289,000$200/sqft |
Source: KELLER WILLIAMS ST PETE REALTY #U8074728 Report a problem | ||
| 2/14/2020 | Listed for sale | $289,000+37.6%$200/sqft |
Source: KELLER WILLIAMS ST PETE REALTY #U8074728 Report a problem | ||
| 8/7/2019 | Sold | $210,000$145/sqft |
Source: Public Record Report a problem | ||
Public tax history
| Year | Property taxes | Tax assessment |
|---|---|---|
| 2025 | $5,310 +5.5% | $309,166 +2.9% |
| 2024 | $5,033 +1.7% | $300,453 +3% |
| 2023 | $4,948 +2.6% | $291,702 +3% |
| 2022 | $4,821 -1.4% | $283,206 +3% |
| 2021 | $4,887 -3.5% | $274,957 +16.1% |
| 2020 | $5,064 +388.6% | $236,801 +161.8% |
| 2019 | $1,036 | $90,445 +1.9% |
| 2018 | $1,036 +2.6% | $88,759 +2.1% |
| 2017 | $1,010 +4.4% | $86,933 +2.1% |
| 2016 | $967 -1.4% | $85,145 +0.7% |
| 2015 | $982 +1.1% | $84,553 +0.8% |
| 2014 | $971 +1.6% | $83,882 +1.5% |
| 2013 | $956 +2.8% | $82,642 +1.7% |
| 2012 | $930 | $81,261 +2.5% |
| 2011 | -- | $79,313 +1.5% |
| 2010 | -- | $78,141 +2.7% |
| 2009 | -- | $76,087 +0.1% |
| 2008 | $762 | $76,011 +3% |
| 2007 | -- | $73,797 -50.3% |
| 2005 | -- | $148,500 +13.8% |
| 2004 | $1,043 +2.4% | $130,500 +19.5% |
| 2003 | $1,018 +5% | $109,200 +9% |
| 2002 | $970 | $100,200 +11.6% |
| 2001 | $970 +4.6% | $89,800 +17.7% |
| 2000 | $927 | $76,300 |
Find assessor info on the county website
Neighborhood: Disston Heights
Nearby homes
- $574,800-- bd-- ba1.8k sqft5228 40th Ave N, Saint Petersburg, FL 33709Off Market
- $192,900-- bd1 ba636 sqft3902 52nd St N, Saint Petersburg, FL 33709Off Market
- $549,6003 bd2 ba1.9k sqft3900 52nd St N, Saint Petersburg, FL 33709Off Market

- $337,0003 bd1 ba1.2k sqft5234 40th Ave N, Saint Petersburg, FL 33709Off Market
- $549,3003 bd2 ba1.8k sqft5221 39th Ave N, Saint Petersburg, FL 33709Off Market
- $398,3003 bd2 ba1k sqft5227 39th Ave N, Saint Petersburg, FL 33709Off Market
- $394,400-- bd2 ba1.5k sqft5236 40th Ave N, Saint Petersburg, FL 33709Off Market
- $306,200-- bd2 ba1k sqft3925 52nd St N, Saint Petersburg, FL 33709Off Market
Nearby schools
GreatSchools rating
- 5/10Westgate Elementary SchoolGrades: PK-5Distance: 0.6 mi
- 7/10Tyrone Middle SchoolGrades: 6-8Distance: 1.7 mi
- 3/10Dixie M. Hollins High SchoolGrades: 9-12Distance: 1.2 mi
Schools provided by the listing agent
- Elementary: Westgate Elementary-PN
- Middle: Tyrone Middle-PN
- High: Dixie Hollins High-PN
Source: Stellar MLS. This data may not be complete. We recommend contacting the local school district to confirm school assignments for this home.
Get a cash offer in 3 minutes
Find out how much your home could sell for in as little as 3 minutes with a no-obligation cash offer.
Estimated market value
$469,300
Get a cash offer in 3 minutes
Find out how much your home could sell for in as little as 3 minutes with a no-obligation cash offer.
Estimated market value
$469,300
- Florida
- Pinellas County
- Saint Petersburg
- 33709
- Disston Heights
- 5216 40TH AVENUE N
Nearby cities
Nearby neighborhoods
Nearby zip codes
Other Saint Petersburg Topics
- Apartments for Rent in 33709
- Houses for Sale in 33709
- Houses for Rent in 33709
- 33709 Real Estate
- Saint Petersburg Condos
- Houses for Sale in Saint Petersburg
- Newest Listings in Saint Petersburg
- Saint Petersburg Home Values
- Saint Petersburg Real Estate Agents
- Saint Petersburg Refinance
- Saint Petersburg Mortgage Rates
