Beautifully Remodeled Turn-Key Home in Established Neighborhood on a Quiet Cul-De-Sac Welcome to 5216 Barbados Ct, a move-in ready 3-bedroom, 2-bath single-story home offering 1,095 square feet of thoughtfully designed living space, this charming residence combines modern upgrades with everyday comfort. Step inside to discover brand-new flooring and fresh interior paint that create a bright, inviting atmosphere throughout. The kitchen has been beautifully renovated with new fixtures, counter-tops, and newer appliancesperfect for everyday cooking and entertaining. Both full bathrooms have been stylishly remodeled with contemporary touches. The spacious primary suite boasts vaulted ceilings and direct access to the backyard through a sliding glass dooran ideal retreat to unwind and enjoy the outdoors. The backyard is generously sized, featuring newer fencing and plenty of space for play, gardening, or relaxation. Additional highlights include new comp shingle roof, fresh exterior paint, a 2-car attached garage, and a quiet location that's perfect for families or anyone looking for a peaceful place to call home. Centrally located with close proximity to groceries, shopping and local conveniences. Don't miss the opportunity to come and see this beautiful home.
Closed
$400,000
5216 Barbados Ct, Stockton, CA 95210
3beds
1,095sqft
Single Family Residence
Built in 1992
5,998 Square Feet Lot
$399,400 Zestimate®
$365/sqft
$2,233 Estimated rent
Home value
$399,400
$359,000 - $443,000
$2,233/mo
Zestimate® history
Owner options
List your home for rent
$2,233/mo
Rent Zestimate®
Find your next renter with Zillow Rental Manager. Plus, with online applications, you can quickly screen prospective tenants – for free.
$2,233/mo
Rent Zestimate®
Refinance and save
$2,562/mo
Est. payment
Refinancing to a lower rate could help reduce your monthly payments and save thousands over the life of the loan.
$2,562/mo
Est. payment
Explore your selling options
Work with a Zillow partner agent
Leverage their expertise and Zillow's premium Showcase listings to get your home seen by more buyers.
Get startedList with your own agent
Get your home in front of millions of buyers by listing it on Zillow.
Learn how to do itSell it yourself
Take full control of how buyers see your home on Zillow by listing For Sale by Owner (FSBO).
List your homeWhat's special
Quiet cul-de-sacSpacious primary suiteBrand-new flooringFresh interior paintThoughtfully designed living spaceNew comp shingle roofFresh exterior paint
Zillow last checked:
Listing updated:
Listed by:
Steven Werner DRE #00706727 209-608-1120,
Werner Properties,
Chris Werner DRE #01972783 209-670-5778,
Werner Properties
Bought with:
David Sanchez, DRE #01310864
The Home Group
Source: MetroList Services of CA,MLS#: 225039761Originating MLS: MetroList Services, Inc.
Facts & features
Interior
Bedrooms & bathrooms
- Bedrooms: 3
- Bathrooms: 2
- Full bathrooms: 2
Rooms
- Room types: Dining Room, Living Room
Primary bedroom
- Features: Closet, Ground Floor, Outside Access, Sitting Area
Primary bathroom
- Features: Shower Stall(s), Double Vanity, Tile
Dining room
- Features: Space in Kitchen, Dining/Living Combo
Kitchen
- Features: Pantry Closet, Stone Counters
Heating
- Central, Fireplace(s)
Cooling
- Ceiling Fan(s), Central Air
Appliances
- Included: Dishwasher, Disposal, Microwave, Free-Standing Electric Range
- Laundry: In Garage
Features
- Flooring: Carpet, Laminate, Tile, Wood
- Number of fireplaces: 1
- Fireplace features: Brick, Living Room
Interior area
- Total interior livable area: 1,095 sqft
Property
Parking
- Total spaces: 2
- Parking features: Attached, Garage Faces Front
- Attached garage spaces: 2
Features
- Stories: 1
- Exterior features: Entry Gate
- Fencing: Back Yard,Fenced,Wood
Lot
- Size: 5,998 Square Feet
- Features: Auto Sprinkler F&R, Cul-De-Sac, Curb(s)/Gutter(s)
Details
- Parcel number: 096170370000
- Zoning description: RES
- Special conditions: Standard
Construction
Type & style
- Home type: SingleFamily
- Architectural style: Cottage
- Property subtype: Single Family Residence
Materials
- Frame, Wood
- Foundation: Slab
- Roof: Composition
Condition
- Year built: 1992
Utilities & green energy
- Sewer: Public Sewer
- Water: Public
- Utilities for property: Public
Community & HOA
Location
- Region: Stockton
Financial & listing details
- Price per square foot: $365/sqft
- Tax assessed value: $423,300
- Annual tax amount: $5,255
- Price range: $400K - $400K
- Date on market: 4/11/2025
- Road surface type: Paved
Price history
| Date | Event | Price |
|---|---|---|
| 7/3/2025 | Sold | $400,000-2.4%$365/sqft |
Source: MetroList Services of CA #225039761 Report a problem | ||
| 7/3/2025 | Pending sale | $409,900$374/sqft |
Source: MetroList Services of CA #225039761 Report a problem | ||
| 6/27/2025 | Contingent | $409,900$374/sqft |
Source: MetroList Services of CA #225039761 Report a problem | ||
| 5/17/2025 | Price change | $409,900-2.1%$374/sqft |
Source: MetroList Services of CA #225039761 Report a problem | ||
| 4/11/2025 | Listed for sale | $418,800+26.9%$382/sqft |
Source: MetroList Services of CA #225039761 Report a problem | ||
| 1/31/2025 | Sold | $330,000-17.5%$301/sqft |
Source: Public Record Report a problem | ||
| 5/29/2024 | Listed for sale | $400,000+113.3%$365/sqft |
Source: MetroList Services of CA #224057097 Report a problem | ||
| 9/17/2002 | Sold | $187,500+63%$171/sqft |
Source: Public Record Report a problem | ||
| 5/9/2000 | Sold | $115,000$105/sqft |
Source: MetroList Services of CA #132001673 Report a problem | ||
Public tax history
| Year | Property taxes | Tax assessment |
|---|---|---|
| 2025 | $5,255 +56.4% | $423,300 +59% |
| 2024 | $3,359 +107.7% | $266,234 +2% |
| 2023 | $1,617 -50% | $261,014 +2% |
| 2022 | $3,234 +104.1% | $255,897 +2% |
| 2021 | $1,585 -50% | $250,880 +1% |
| 2020 | $3,170 +0.4% | $248,308 +2% |
| 2019 | $3,157 +1.9% | $243,440 +13.8% |
| 2018 | $3,100 +15.1% | $214,000 |
| 2017 | $2,694 +7% | $214,000 +11.5% |
| 2016 | $2,517 +30.5% | $192,000 +5.5% |
| 2015 | $1,928 | $182,000 +23% |
| 2014 | $1,928 | $148,000 +28.7% |
| 2013 | -- | $115,000 +19.8% |
| 2012 | -- | $96,000 -10.3% |
| 2011 | -- | $107,000 -6.1% |
| 2010 | -- | $114,000 +4.6% |
| 2009 | -- | $109,000 -47.3% |
| 2008 | -- | $206,743 +2% |
| 2007 | -- | $202,690 +2% |
| 2006 | -- | $198,716 +2% |
| 2005 | -- | $194,820 +2% |
| 2004 | -- | $191,001 +1.9% |
| 2003 | -- | $187,500 +59.8% |
| 2002 | -- | $117,300 |
| 2001 | -- | $117,300 |
Find assessor info on the county website
Neighborhood: Weber Ranch
Nearby homes
- $421,8004 bd2 ba1.6k sqft5214 Barbados Ct, Stockton, CA 95210Off Market

- $384,2003 bd2 ba1.4k sqft5218 Barbados Ct, Stockton, CA 95210Off Market
- $472,1004 bd3 ba1.8k sqft5291 Barbados Ct, Stockton, CA 95210Off Market
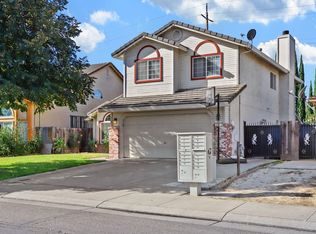
- $410,8004 bd2 ba1.5k sqft5368 Barbados Cir, Stockton, CA 95210Off Market
- $394,6004 bd2 ba1.6k sqft5366 Barbados Cir, Stockton, CA 95210Off Market
- $370,7003 bd2 ba1k sqft5212 Barbados Ct, Stockton, CA 95210Off Market
- $412,8004 bd2 ba1.5k sqft5364 Barbados Cir, Stockton, CA 95210Off Market
- $417,6004 bd2 ba1.5k sqft5370 Barbados Cir, Stockton, CA 95210Off Market
Nearby schools
GreatSchools rating
- 6/10Rio Calaveras Elementary SchoolGrades: K-8Distance: 0.4 mi
- 3/10Stagg Senior High SchoolGrades: 9-12Distance: 2.5 mi
- 6/10George W. Bush Elementary SchoolGrades: K-8Distance: 0.7 mi
Get a cash offer in 3 minutes
Find out how much your home could sell for in as little as 3 minutes with a no-obligation cash offer.
Estimated market value
$399,400
Get a cash offer in 3 minutes
Find out how much your home could sell for in as little as 3 minutes with a no-obligation cash offer.
Estimated market value
$399,400
- California
- San Joaquin County
- Stockton
- 95210
- Weber Ranch
- 5216 Barbados Ct
Nearby cities
Nearby neighborhoods
Nearby zip codes
Other Stockton Topics
