Zoned for Prosper ISD schools. 5216 Bear Valley Dr has been extensively remodeled with custom updates and thoughtful upgrades throughout nearly every part of the home. The interior was redesigned with updated flooring, custom interior doors, plantation shutters, crown molding, upgraded lighting, custom paint.
The remodel also included substantial system upgrades including a new roof, upgraded HVAC systems, fresh air intake system, integrated dehumidifier, tankless water heater, whole-home water softener, spray foam insulation, oversized gutters, upgraded garage doors and openers, epoxy garage flooring, and an 8-foot board-on-board cedar fence. Custom cabinetry was also added in the study, laundry room, and upstairs hallway, adding both storage and functionality throughout the home.
The kitchen was fully renovated with custom cabinetry extending to the ceiling, a mix of wood and glass cabinet doors, designer granite countertops, tile backsplash, under-cabinet lighting, double ovens, pot filler, reverse osmosis system, GE Profile appliances, Bosch dishwasher, and a new 5-burner gas cooktop. The large 4-panel sliding patio door creates a seamless connection to the outdoor living space and brings in natural light across the main living area.
The custom theater was designed as a true dedicated media space with designer finishes, custom soundproofing, electric fireplace, 12.1 surround sound system. Additional Rockwool insulation was added between key rooms, including the theater, primary suite, and fifth bedroom, helping reduce sound transfer throughout the home.
The backyard was built for entertaining with a custom play pool and attached spa featuring waterfalls, fire bowls, basketball hoop, travertine decking, landscape lighting, and a large cedar-covered patio. The outdoor kitchen includes a built-in grill, sink, storage drawers, and designer granite countertops, while the outdoor fireplace creates an additional gathering space under the covered patio.
Sold
Price Unknown
5216 Bear Valley Dr, McKinney, TX 75071
5beds
3,675sqft
Single Family Residence
Built in 2009
7,143 Square Feet Lot
$688,000 Zestimate®
$--/sqft
$3,966 Estimated rent
Home value
$688,000
$654,000 - $722,000
$3,966/mo
Zestimate® history
Owner options
List your home for rent
$3,966/mo
Rent Zestimate®
Find your next renter with Zillow Rental Manager. Plus, with online applications, you can quickly screen prospective tenants – for free.
$3,966/mo
Rent Zestimate®
Refinance and save
$400/mo
Est. payment
Refinancing to a lower rate could help reduce your monthly payments and save thousands over the life of the loan.
$400/mo
Est. payment
Explore your selling options
Work with a Zillow partner agent
Leverage their expertise and Zillow's premium Showcase listings to get your home seen by more buyers.
Get startedList with your own agent
Get your home in front of millions of buyers by listing it on Zillow.
Learn how to do itSell it yourself
Take full control of how buyers see your home on Zillow by listing For Sale by Owner (FSBO).
List your homeWhat's special
Basketball hoopBosch dishwasherTravertine deckingReverse osmosis systemUpdated flooringDesigner granite countertopsLandscape lighting
Zillow last checked:
Listing updated:
Listed by:
Aden Mleczko 0840944 469-667-2965,
Real Broker, LLC 855-450-0442,
Chris Fetrow 0555338 214-682-8276,
Real Broker, LLC
Bought with:
Shannon Haury, 0535037
Coldwell Banker Apex, REALTORS
Lester Haury, 0630637
Coldwell Banker Apex, REALTORS
Source: NTREIS,MLS#: 21269235
Facts & features
Interior
Bedrooms & bathrooms
- Bedrooms: 5
- Bathrooms: 4
- Full bathrooms: 3
- 1/2 bathrooms: 1
Primary bedroom
- Features: Closet Cabinetry, Ceiling Fan(s), Dual Sinks, En Suite Bathroom, Separate Shower, Walk-In Closet(s)
- Level: First
- Dimensions: 17 x 14
Bedroom
- Features: Built-in Features, Closet Cabinetry, Ceiling Fan(s), Split Bedrooms
- Level: Second
- Dimensions: 15 x 13
Bedroom
- Features: Ceiling Fan(s), Split Bedrooms, Walk-In Closet(s)
- Level: Second
- Dimensions: 15 x 13
Bedroom
- Features: Ceiling Fan(s), Split Bedrooms, Walk-In Closet(s)
- Level: Second
- Dimensions: 15 x 13
Bedroom
- Features: Ceiling Fan(s), Split Bedrooms, Walk-In Closet(s)
- Level: Second
- Dimensions: 15 x 13
Dining room
- Level: First
- Dimensions: 18 x 10
Game room
- Features: Ceiling Fan(s)
- Level: Second
- Dimensions: 23 x 19
Kitchen
- Features: Breakfast Bar, Built-in Features, Granite Counters, Pantry, Pot Filler
- Level: First
- Dimensions: 15 x 13
Laundry
- Features: Built-in Features
- Level: First
- Dimensions: 8 x 6
Living room
- Features: Ceiling Fan(s), Fireplace
- Level: First
- Dimensions: 18 x 18
Media room
- Features: Built-in Features, Fireplace
- Level: Second
- Dimensions: 19 x 18
Office
- Features: Built-in Features, Ceiling Fan(s)
- Level: First
- Dimensions: 13 x 11
Heating
- Central, Natural Gas
Cooling
- Attic Fan, Central Air, Ceiling Fan(s), Electric
Appliances
- Included: Some Gas Appliances, Convection Oven, Double Oven, Dishwasher, Electric Oven, Gas Cooktop, Disposal, Gas Water Heater, Microwave, Plumbed For Gas, Water Softener, Tankless Water Heater, Vented Exhaust Fan, Water Purifier
- Laundry: Electric Dryer Hookup, Laundry in Utility Room
Features
- Built-in Features, Chandelier, Decorative/Designer Lighting Fixtures, Double Vanity, Granite Counters, High Speed Internet, Open Floorplan, Pantry, Smart Home, Cable TV, Wired for Data, Walk-In Closet(s), Wired for Sound
- Flooring: Carpet, Ceramic Tile, Tile
- Windows: Shutters
- Has basement: No
- Number of fireplaces: 3
- Fireplace features: Decorative, Electric, Family Room, Gas Log, Living Room, Masonry, Outside
Interior area
- Total interior livable area: 3,675 sqft
Property
Parking
- Total spaces: 2
- Parking features: Epoxy Flooring, Garage Faces Front, Garage, Garage Door Opener, Inside Entrance, Kitchen Level, Lighted
- Attached garage spaces: 2
Features
- Levels: Two
- Stories: 2
- Patio & porch: Front Porch, Patio, Covered
- Exterior features: Built-in Barbecue, Barbecue, Lighting, Outdoor Grill, Outdoor Kitchen, Outdoor Living Area, Private Yard, Rain Gutters
- Has private pool: Yes
- Pool features: Gunite, Heated, In Ground, Outdoor Pool, Pool, Private, Pool Sweep, Pool/Spa Combo, Sport, Waterfall, Water Feature, Community
- Fencing: Back Yard,Fenced,Wood
Lot
- Size: 7,143 Square Feet
- Features: Greenbelt, Interior Lot, Subdivision, Sprinkler System
Details
- Parcel number: R974600I00901
Construction
Type & style
- Home type: SingleFamily
- Architectural style: Traditional,Detached
- Property subtype: Single Family Residence
Materials
- Brick, Fiber Cement, Stucco
- Foundation: Slab
- Roof: Composition
Condition
- Year built: 2009
Utilities & green energy
- Sewer: Public Sewer
- Water: Public
- Utilities for property: Electricity Connected, Natural Gas Available, Sewer Available, Separate Meters, Underground Utilities, Water Available, Cable Available
Community & HOA
Community
- Features: Dock, Fishing, Lake, Playground, Park, Pool, Trails/Paths, Curbs, Sidewalks
- Security: Prewired, Carbon Monoxide Detector(s), Smoke Detector(s)
- Subdivision: Summit View Lake Ph Two
HOA
- Has HOA: Yes
- Services included: All Facilities, Association Management
- HOA fee: $400 semi-annually
- HOA name: Blue Hawk Mgmt
- HOA phone: 972-674-3791
Location
- Region: Mckinney
Financial & listing details
- Tax assessed value: $604,302
- Annual tax amount: $11,222
- Date on market: 5/13/2026
- Cumulative days on market: 7 days
- Listing terms: Cash,Conventional,FHA,Texas Vet,VA Loan
- Exclusions: Living Room Fireplace Screen, All TV's, All Garage cabinets and benches, Pool vacuum robot, outdoor cameras, All potted plants
Price history
| Date | Event | Price |
|---|---|---|
| 6/22/2026 | Sold | -- |
Source: NTREIS #21269235 Report a problem | ||
| 5/30/2026 | Pending sale | $699,500$190/sqft |
Source: NTREIS #21269235 Report a problem | ||
| 5/22/2026 | Contingent | $699,500$190/sqft |
Source: NTREIS #21269235 Report a problem | ||
| 5/13/2026 | Listed for sale | $699,500+197.7%$190/sqft |
Source: NTREIS #21269235 Report a problem | ||
| 1/24/2014 | Sold | -- |
Source: Agent Provided Report a problem | ||
| 10/29/2013 | Price change | $235,000-5.2%$64/sqft |
Source: Diamond Realty NT #12001919 Report a problem | ||
| 10/11/2013 | Price change | $248,000-0.8%$67/sqft |
Source: Diamond Realty NT #12001919 Report a problem | ||
| 9/22/2013 | Price change | $250,000-2%$68/sqft |
Source: Diamond Realty NT #12001919 Report a problem | ||
| 8/19/2013 | Price change | $255,000-1.9%$69/sqft |
Source: DIAMOND REALTY FRISCO #12001919 Report a problem | ||
| 8/2/2013 | Listed for sale | $259,900$71/sqft |
Source: DIAMOND REALTY FRISCO #12001919 Report a problem | ||
Public tax history
| Year | Property taxes | Tax assessment |
|---|---|---|
| 2025 | $9,379 -7.6% | $604,302 -0.5% |
| 2024 | $10,149 +11.6% | $607,397 +10.8% |
| 2023 | $9,092 -3.8% | $548,139 +16.2% |
| 2022 | $9,451 +4.3% | $471,892 +10% |
| 2021 | $9,064 +3.6% | $428,993 +5.6% |
| 2020 | $8,749 +24.7% | $406,236 +27.7% |
| 2019 | $7,018 -4% | $318,000 +0.6% |
| 2018 | $7,313 +10.1% | $316,030 +10% |
| 2017 | $6,645 | $287,300 +2.6% |
| 2016 | $6,645 +15.3% | $280,000 +9.8% |
| 2015 | $5,765 | $255,003 +7.2% |
| 2014 | $5,765 | $237,781 +10.8% |
| 2013 | -- | $214,574 +10.4% |
| 2012 | -- | $194,350 -0.8% |
| 2011 | -- | $195,921 +0.2% |
| 2010 | -- | $195,460 |
Find assessor info on the county website
Neighborhood: Summit View Lake
Nearby homes
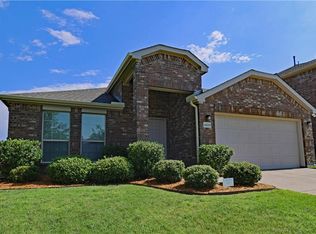
- $406,6004 bd2 ba2k sqft5220 Bear Valley Dr, McKinney, TX 75071Off Market
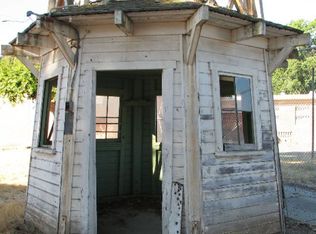
- $390,5001 bd1 ba150 sqft5212 Bear Valley Dr, McKinney, TX 75071Off Market
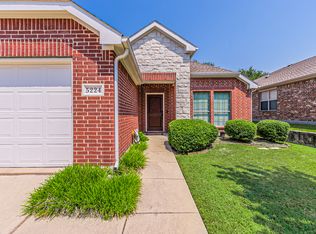
- $390,2003 bd2 ba1.7k sqft5224 Bear Valley Dr, McKinney, TX 75071Off Market
- $410,8004 bd2 ba2.1k sqft5208 Bear Valley Dr, McKinney, TX 75071Off Market

- $485,9004 bd3 ba2.9k sqft5313 Thunder Ln, McKinney, TX 75071Off Market
- $331,0003 bd2 ba1.3k sqft5228 Bear Valley Dr, McKinney, TX 75071Off Market
- $368,2003 bd2 ba1.7k sqft5204 Bear Valley Dr, McKinney, TX 75071Off Market
- $--4 bd2 ba2k sqft5309 Thunder Ln, McKinney, TX 75071Sold
Nearby schools
GreatSchools rating
- 8/10Mike and Janie Reeves Elementary SchoolGrades: PK-5Distance: 0.6 mi
- 9/10Daniel L Jones Middle SchoolGrades: 6-8Distance: 5.1 mi
- 8/10Rock Hill High SchoolGrades: 9-12Distance: 5.1 mi
Schools provided by the listing agent
- Elementary: Mike and Janie Reeves
- Middle: Jones
- High: Rock Hill
- District: Prosper ISD
Source: NTREIS. This data may not be complete. We recommend contacting the local school district to confirm school assignments for this home.
Get a cash offer in 3 minutes
Find out how much your home could sell for in as little as 3 minutes with a no-obligation cash offer.
Estimated market value
$688,000
Get a cash offer in 3 minutes
Find out how much your home could sell for in as little as 3 minutes with a no-obligation cash offer.
Estimated market value
$688,000
- Texas
- Collin County
- McKinney
- 75071
- Summit View Lake
- 5216 Bear Valley Dr
Nearby cities
Nearby neighborhoods
Nearby zip codes
Other McKinney Topics
