Much desired two-story Lynwood features an open-concept main floor with a welcoming kitchen that provides a wonderful gathering area in the dining space, flowing into the great room. This charming 2-story home is most popular for it's Master Bedroom Suite, located on the 1st floor. There are three private bedrooms upstairs. Just off the Loft. Toward the back of the home, a large great room flows into an outdoor patio/lanai area. The kitchen has GE stainless steel appliances, Quartz Counter tops and White 42" cabinets, and shiny chrome hardware. Upstairs, a loft offers a versatile common area, and walk-in closes in all 3 Bedrooms. Experience spacious living at a comfortable price. The covered lanai ideal for entertaining. The owner's bedroom with en suite bathroom boasts a shower enclosure and double vanity. Also included: a convenient laundry room, and 2-car garage. Home includes video doorbell, smart thermostat, and garage door opener. 1x capital contribution fee of $350. *Take advantage of special financing on quick move-in homes OR buy a to-be-built home and enjoy up to $20,000 in Flex Funds toward homes that can close in a timely manner! Options may vary by community, and offers are available on select homes on a first-come, first-served basis. Contact builder for more information!
Sold for $339,999
Zillow last checked:
Listing updated:
Bought with:
Wendy Diaz, 3250552
FUTURE HOME REALTY INC
Source: Stellar MLS,MLS#: S5128000 Originating MLS: Orlando Regional
Originating MLS: Orlando Regional
Price history
| Date | Event | Price |
|---|---|---|
| 6/4/2026 | Sold | $339,999$159/sqft |
Source:  Stellar MLS #S5128000 Report a problem Stellar MLS #S5128000 Report a problem | ||
| 5/4/2026 | Pending sale | $339,999$159/sqft |
Source: Stellar MLS #S5128000 Report a problem | ||
| 4/21/2026 | Price change | $339,999+0.4%$159/sqft |
Source: Stellar MLS #S5128000 Report a problem | ||
| 3/20/2026 | Price change | $338,668-2.9%$159/sqft |
Source: Stellar MLS #S5128000 Report a problem | ||
| 3/5/2026 | Price change | $348,668+3%$164/sqft |
Source: Stellar MLS #S5128000 Report a problem | ||
| 11/18/2025 | Price change | $338,668-1.4%$159/sqft |
Source: Stellar MLS #S5128000 Report a problem | ||
| 10/14/2025 | Price change | $343,372+0.3%$161/sqft |
Source: Stellar MLS #S5128000 Report a problem | ||
| 9/30/2025 | Price change | $342,372-2.8%$161/sqft |
Source: Stellar MLS #S5128000 Report a problem | ||
| 8/5/2025 | Price change | $352,372-1.4%$165/sqft |
Source: Stellar MLS #S5128000 Report a problem | ||
| 7/31/2025 | Price change | $357,372+0%$168/sqft |
Source: Stellar MLS #S5128000 Report a problem | ||
| 6/13/2025 | Price change | $357,371+1.4%$168/sqft |
Source: Stellar MLS #S5128000 Report a problem | ||
| 6/4/2025 | Price change | $352,371+0.6%$165/sqft |
Source: Stellar MLS #S5128000 Report a problem | ||
| 5/30/2025 | Listed for sale | $350,371+8%$164/sqft |
Source: Stellar MLS #S5128000 Report a problem | ||
| 11/10/2023 | Listing removed | -- |
Source: Stellar MLS #S5093354 Report a problem | ||
| 10/18/2023 | Listed for sale | $324,485$152/sqft |
Source: Stellar MLS #S5093354 Report a problem | ||
Nearby homes
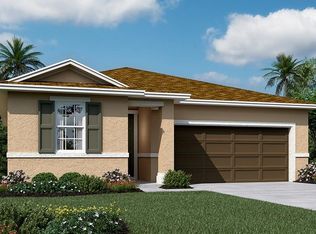
- $319,8503 bd2 ba1.7k sqft5253 Bee Balm St, Lake Hamilton, FL 33851Sold
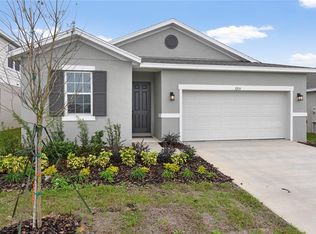
- $319,9504 bd2 ba1.9k sqft5233 Bee Balm St, Lake Hamilton, FL 33851Sold
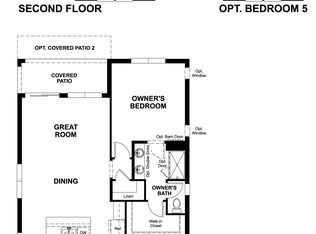
- $349,5794 bd3 ba2.1k sqft5228 Bee Balm St, Lake Hamilton, FL 33844New Construction
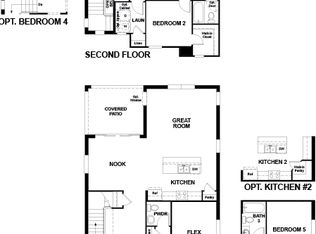
- $344,9994 bd3 ba2.1k sqft5220 Bee Balm St, Lake Hamilton, FL 33844New Construction
Get a cash offer in 3 minutes
Find out how much your home could sell for in as little as 3 minutes with a no-obligation cash offer.
Estimated market value
$340,200
