Step inside this nice townhouse condo! Hardwood floors throughout the main level. Kitchen with Corian countertops and tiled backsplash. Open Living and Dining rooms with recessed lighting and gas fireplace. Family Room/Breakfast Room opens to deck. Nice powder room. Primary Suite with w-i-c and updated bath. Main bathroom with jetted tub and nice vanity. Ceiling fans in all bedrooms. Finished basement with ceramic tile. Lots of storage. Newer water heater and A/C unit. New garage floor. Low Association dues! Includes water, sewer, trash, lawn, snow removal and exterior maintenance.
Sold for $252,650
$252,650
5216 Brett Ct, West Bloomfield, MI 48322
3beds
2,320sqft
Condominium
Built in 1973
-- sqft lot
$253,100 Zestimate®
$109/sqft
$2,872 Estimated rent
Home value
$253,100
$240,000 - $266,000
$2,872/mo
Zestimate® history
Owner options
List your home for rent
$2,872/mo
Rent Zestimate®
Find your next renter with Zillow Rental Manager. Plus, with online applications, you can quickly screen prospective tenants – for free.
$2,872/mo
Rent Zestimate®
Refinance and save
$2,037/mo
Est. payment
Refinancing to a lower rate could help reduce your monthly payments and save thousands over the life of the loan.
$2,037/mo
Est. payment
Explore your selling options
Work with a Zillow partner agent
Leverage their expertise and Zillow's premium Showcase listings to get your home seen by more buyers.
Get startedList with your own agent
Get your home in front of millions of buyers by listing it on Zillow.
Learn how to do itSell it yourself
Take full control of how buyers see your home on Zillow by listing For Sale by Owner (FSBO).
List your homeWhat's special
Gas fireplaceNew garage floorPrimary suite with w-i-cLots of storageKitchen with corian countertopsNice vanityTiled backsplash
Zillow last checked:
Listing updated:
Listed by:
Alan Amcheslavsky 248-420-0805,
Home One Realty LLC
Bought with:
Maryana Deli, 6501467222
Golden Key Realty Group LLC
Source: Realcomp II,MLS#: 20261027874
Facts & features
Interior
Bedrooms & bathrooms
- Bedrooms: 3
- Bathrooms: 3
- Full bathrooms: 2
- 1/2 bathrooms: 1
Primary bedroom
- Level: Second
- Area: 224
- Dimensions: 16 X 14
Bedroom
- Level: Second
- Area: 140
- Dimensions: 14 X 10
Bedroom
- Level: Second
- Area: 150
- Dimensions: 15 X 10
Primary bathroom
- Level: Second
Other
- Level: Second
Other
- Level: Entry
Dining room
- Level: Entry
- Area: 120
- Dimensions: 12 X 10
Family room
- Level: Entry
- Area: 120
- Dimensions: 12 X 10
Flex room
- Level: Basement
- Area: 300
- Dimensions: 20 X 15
Kitchen
- Level: Entry
- Area: 130
- Dimensions: 13 X 10
Living room
- Level: Entry
- Area: 180
- Dimensions: 15 X 12
Heating
- Forced Air, Natural Gas
Cooling
- Attic Fan, Ceiling Fans, Central Air
Appliances
- Included: Dishwasher, Dryer, Electric Cooktop, Free Standing Electric Oven, Free Standing Refrigerator, Microwave, Range Hood, Stainless Steel Appliances, Washer
- Laundry: In Unit
Features
- Jetted Tub
- Windows: Egress Windows
- Basement: Finished,Full,Private
- Has fireplace: Yes
- Fireplace features: Gas, Living Room
Interior area
- Total interior livable area: 2,320 sqft
- Finished area above ground: 1,670
- Finished area below ground: 650
Property
Parking
- Total spaces: 2
- Parking features: Two Car Garage, Attached, Direct Access, Garage Door Opener, Parking Pad
- Attached garage spaces: 2
Features
- Levels: Two
- Stories: 2
- Entry location: GroundLevel
- Patio & porch: Porch
- Exterior features: Grounds Maintenance, Private Entrance
Lot
- Features: Dead End Street
Details
- Parcel number: 1828476053
- Special conditions: Short Sale No,Standard
Construction
Type & style
- Home type: Condo
- Architectural style: Colonial
- Property subtype: Condominium
Materials
- Wood Siding
- Foundation: Basement, Poured
- Roof: Asphalt
Condition
- New construction: No
- Year built: 1973
Details
- Warranty included: Yes
Utilities & green energy
- Electric: Circuit Breakers
- Sewer: Public Sewer
- Water: Public
- Utilities for property: Cable Available
Community & HOA
Community
- Security: Smoke Detectors
- Subdivision: POTOMAC TOWNE I OCCPN 170
HOA
- Has HOA: Yes
- Services included: Insurance, Maintenance Grounds, Maintenance Structure, Pest Control, Sewer, Snow Removal, Trash, Water
- HOA fee: $366 monthly
- HOA phone: 248-706-9065
Location
- Region: West Bloomfield
Financial & listing details
- Price per square foot: $109/sqft
- Tax assessed value: $101,959
- Annual tax amount: $3,836
- Date on market: 4/23/2026
- Cumulative days on market: 32 days
- Listing agreement: Exclusive Right To Sell
- Listing terms: Cash,Conv Blend Rt,Warranty Deed
Price history
| Date | Event | Price |
|---|---|---|
| 6/15/2026 | Sold | $252,650-0.9%$109/sqft |
Source:  Realcomp II #20261027874 Report a problem Realcomp II #20261027874 Report a problem | ||
| 6/4/2026 | Pending sale | $255,000$110/sqft |
Source: Realcomp II #20261027874 Report a problem | ||
| 4/23/2026 | Listed for sale | $255,000$110/sqft |
Source: Realcomp II #20261027874 Report a problem | ||
| 11/16/2025 | Listing removed | $255,000$110/sqft |
Source: Realcomp II #20251051850 Report a problem | ||
| 11/5/2025 | Listed for sale | $255,000-1.9%$110/sqft |
Source: Realcomp II #20251051850 Report a problem | ||
| 11/1/2025 | Listing removed | $259,900$112/sqft |
Source: Realcomp II #20251017223 Report a problem | ||
| 10/9/2025 | Listed for sale | $259,900$112/sqft |
Source: Realcomp II #20251017223 Report a problem | ||
| 10/9/2025 | Pending sale | $259,900$112/sqft |
Source: Realcomp II #20251017223 Report a problem | ||
| 8/21/2025 | Price change | $259,900-3.2%$112/sqft |
Source: Realcomp II #20251017223 Report a problem | ||
| 7/14/2025 | Listed for sale | $268,500+108.1%$116/sqft |
Source: Realcomp II #20251017223 Report a problem | ||
| 3/19/2017 | Listing removed | $1,700$1/sqft |
Source: Zillow Rental Manager Report a problem | ||
| 2/17/2017 | Listed for rent | $1,700$1/sqft |
Source: Zillow Rental Manager Report a problem | ||
| 11/13/2014 | Listing removed | $1,700$1/sqft |
Source: RE/MAX Classic #214108334 Report a problem | ||
| 10/20/2014 | Listed for rent | $1,700$1/sqft |
Source: RE/MAX Classic #214108334 Report a problem | ||
| 9/25/2009 | Listing removed | $129,000$56/sqft |
Source: NCI #29097957 Report a problem | ||
| 8/4/2009 | Price change | $129,000-11%$56/sqft |
Source: NCI #29097957 Report a problem | ||
| 6/24/2009 | Listed for sale | $145,000$63/sqft |
Source: NCI #29097957 Report a problem | ||
Public tax history
Tax history is unavailable.
Neighborhood: 48322
Nearby homes
- $235,0002 bd3 ba1.9k sqft5205 Potomac Run N, West Bloomfield, MI 48322Sold

- $225,0003 bd3 ba2.4k sqft5226 Brett Ct, West Bloomfield, MI 48322Sold
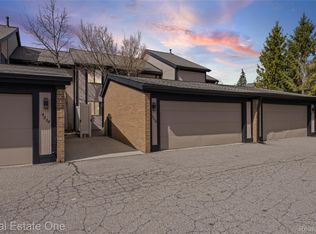
- $2,1502 bd2 ba1.4k sqft5171 Rock Run, West Bloomfield, MI 48322For Rent
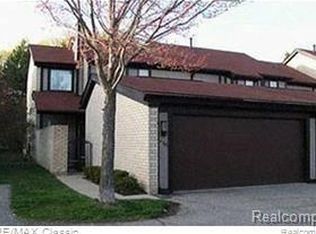
- $280,0003 bd2 ba1.6k sqft5116 Rock Run #1, West Bloomfield, MI 48322Sold
- $247,7003 bd2 ba1.6k sqft5118 Rock Run #1, West Bloomfield, MI 48322Off Market
- $262,0003 bd3 ba1.6k sqft5150 Rock Run #1, West Bloomfield, MI 48322Off Market
- $264,8003 bd2 ba1.6k sqft5154 Rock Run #1, West Bloomfield, MI 48322Off Market
- $252,5003 bd3 ba1.5k sqft5156 Rock Run #1, West Bloomfield, MI 48322Off Market
Nearby schools
GreatSchools rating
- 8/10Sheiko Elementary SchoolGrades: PK-5Distance: 1.2 mi
- 6/10Abbott Middle SchoolGrades: 6-8Distance: 4.2 mi
- 7/10West Bloomfield High SchoolGrades: 9-12Distance: 2 mi
Get a cash offer in 3 minutes
Find out how much your home could sell for in as little as 3 minutes with a no-obligation cash offer.
Estimated market value
$253,100
Get a cash offer in 3 minutes
Find out how much your home could sell for in as little as 3 minutes with a no-obligation cash offer.
Estimated market value
$253,100
- Michigan
- Oakland County
- West Bloomfield
- 48322
- 5216 Brett Ct
Nearby cities
Nearby zip codes
Other West Bloomfield Topics
