Welcome to a home where thoughtful updates meet everyday versatility — all in a location that puts schools, parks, and major routes within easy reach. Situated less than a mile from Haltom High School, John D. Spicer Elementary, and the paved trails of Buffalo Ridge Park, this beautifully maintained 4-bedroom, 2.5-bath home is ideal for those who value convenience without sacrificing space or comfort.
Step inside to find freshly installed luxury vinyl plank flooring and a functional, open layout that flows seamlessly from the formal dining-sitting area into a generous living room and kitchen stocked with abundant cabinetry, ample counter space, and a large walk-in pantry — a rare and practical bonus for busy households. Two of the three bathrooms have been tastefully remodeled with updated finishes, while replaced front windows flood the main living areas with natural light.
Upstairs, an expansive game room anchors the second floor and opens to a large walk-in storage closet — ideal as a media room, home office, fitness space, or playroom. Storage is truly a standout feature of this home: from the walk-in pantry below to the bonus closet above, plus a detached shed on a concrete pad with a loft for even more organizational flexibility.
Outside, an east-facing backyard backs directly to a greenbelt — giving you peaceful morning light, natural privacy, and a serene backdrop year-round. Enjoy the patio for alfresco dining or gather around the firepit for relaxed evenings with family and friends.
Major mechanicals have been recently updated — roof replaced in 2022, downstairs HVAC in 2021 — so you can move in with confidence. With quick access to I-820 and close proximity to desirable Birdville ISD neighborhood schools and trails, this home checks every box.
Sold
Price Unknown
5216 Chessie Cir, Haltom City, TX 76137
4beds
3,116sqft
Single Family Residence
Built in 1998
6,621 Square Feet Lot
$399,700 Zestimate®
$--/sqft
$2,921 Estimated rent
Home value
$399,700
$376,000 - $428,000
$2,921/mo
Zestimate® history
Owner options
List your home for rent
$2,921/mo
Rent Zestimate®
Find your next renter with Zillow Rental Manager. Plus, with online applications, you can quickly screen prospective tenants – for free.
$2,921/mo
Rent Zestimate®
Refinance and save
$145/mo
Est. payment
Refinancing to a lower rate could help reduce your monthly payments and save thousands over the life of the loan.
$145/mo
Est. payment
Explore your selling options
Work with a Zillow partner agent
Leverage their expertise and Zillow's premium Showcase listings to get your home seen by more buyers.
Get startedList with your own agent
Get your home in front of millions of buyers by listing it on Zillow.
Learn how to do itSell it yourself
Take full control of how buyers see your home on Zillow by listing For Sale by Owner (FSBO).
List your homeWhat's special
Patio for alfresco diningFormal dining-sitting areaLarge walk-in storage closetSerene backdrop year-roundAmple counter spaceNatural privacyPeaceful morning light
Zillow last checked:
Listing updated:
Listed by:
Chip Reid 0479086 817-481-5882,
Ebby Halliday, REALTORS 817-481-5882
Bought with:
Susan Dewbrew, 0627255
Dewbrew Realty, Inc
Source: NTREIS,MLS#: 21262174
Facts & features
Interior
Bedrooms & bathrooms
- Bedrooms: 4
- Bathrooms: 3
- Full bathrooms: 2
- 1/2 bathrooms: 1
Primary bedroom
- Features: Ceiling Fan(s), Dual Sinks, En Suite Bathroom, Garden Tub/Roman Tub, Separate Shower, Walk-In Closet(s)
- Level: Second
- Dimensions: 22 x 16
Bedroom
- Features: Ceiling Fan(s), Walk-In Closet(s)
- Level: Second
- Dimensions: 12 x 12
Bedroom
- Features: Ceiling Fan(s)
- Level: Second
- Dimensions: 12 x 11
Bedroom
- Features: Ceiling Fan(s), Walk-In Closet(s)
- Level: Second
- Dimensions: 12 x 12
Breakfast room nook
- Features: Breakfast Bar
- Level: First
- Dimensions: 10 x 12
Dining room
- Features: Ceiling Fan(s)
- Level: First
- Dimensions: 11 x 12
Family room
- Features: Ceiling Fan(s)
- Level: First
- Dimensions: 21 x 16
Game room
- Features: Ceiling Fan(s), Other
- Level: Second
- Dimensions: 14 x 18
Kitchen
- Features: Breakfast Bar, Pantry, Walk-In Pantry
- Level: First
- Dimensions: 10 x 12
Living room
- Features: Ceiling Fan(s), Fireplace
- Level: First
- Dimensions: 20 x 16
Utility room
- Level: First
- Dimensions: 10 x 8
Heating
- Central, Electric
Cooling
- Central Air, Ceiling Fan(s), Electric
Appliances
- Included: Dishwasher, Electric Range, Electric Water Heater, Disposal, Vented Exhaust Fan
- Laundry: Washer Hookup, Electric Dryer Hookup, Laundry in Utility Room
Features
- High Speed Internet, Cable TV, Walk-In Closet(s), Wired for Sound
- Flooring: Carpet, Ceramic Tile, Luxury Vinyl Plank
- Windows: Bay Window(s), Window Coverings
- Has basement: No
- Number of fireplaces: 1
- Fireplace features: Decorative
Interior area
- Total interior livable area: 3,116 sqft
Property
Parking
- Total spaces: 2
- Parking features: Door-Multi, Driveway, Garage Faces Front
- Attached garage spaces: 2
Features
- Levels: Two
- Stories: 2
- Patio & porch: Other, Patio
- Exterior features: Fire Pit, Rain Gutters, Storage
- Pool features: None
- Fencing: Wood
Lot
- Size: 6,621 Square Feet
- Features: Backs to Greenbelt/Park, Subdivision, Sprinkler System, Few Trees
- Residential vegetation: Grassed
Details
- Additional structures: Shed(s)
- Parcel number: 06774245
- Other equipment: Other
Construction
Type & style
- Home type: SingleFamily
- Architectural style: Traditional,Detached
- Property subtype: Single Family Residence
Materials
- Brick, Stucco
- Foundation: Slab
- Roof: Composition
Condition
- Year built: 1998
Utilities & green energy
- Sewer: Public Sewer
- Water: Public
- Utilities for property: Sewer Available, Water Available, Cable Available
Community & HOA
Community
- Features: Park, Curbs
- Security: Security System Owned, Smoke Detector(s)
- Subdivision: Fossil Spgs Add
HOA
- Has HOA: Yes
- Services included: Association Management
- HOA fee: $145 annually
- HOA name: Fossil Springs Iii Hoa
- HOA phone: 682-715-6306
Location
- Region: Haltom City
Financial & listing details
- Tax assessed value: $368,000
- Annual tax amount: $7,846
- Date on market: 5/9/2026
- Cumulative days on market: 38 days
- Listing terms: Cash,Conventional,FHA,VA Loan
- Exclusions: TVs and mounts in the living room, primary bedroom, and garage
Price history
| Date | Event | Price |
|---|---|---|
| 7/20/2026 | Sold | -- |
Source: NTREIS #21262174 Report a problem | ||
| 6/28/2026 | Pending sale | $412,500$132/sqft |
Source: NTREIS #21262174 Report a problem | ||
| 6/17/2026 | Contingent | $412,500$132/sqft |
Source: NTREIS #21262174 Report a problem | ||
| 5/9/2026 | Listed for sale | $412,500+158%$132/sqft |
Source: NTREIS #21262174 Report a problem | ||
| 4/27/2012 | Sold | -- |
Source: Agent Provided Report a problem | ||
| 3/21/2012 | Listed for sale | $159,900$51/sqft |
Source: NHS Realty #11740339 Report a problem | ||
Public tax history
| Year | Property taxes | Tax assessment |
|---|---|---|
| 2025 | $5,731 +1% | $368,000 -6.2% |
| 2024 | $5,676 +9.5% | $392,178 -2.7% |
| 2023 | $5,183 -12.3% | $403,124 +24.7% |
| 2022 | $5,913 +3% | $323,344 +33.2% |
| 2021 | $5,741 -2.5% | $242,776 |
| 2020 | $5,890 -1.5% | $242,776 -1.3% |
| 2019 | $5,980 +5.4% | $246,000 +7.4% |
| 2018 | $5,672 +3.4% | $228,946 +3.1% |
| 2017 | $5,487 +8.7% | $222,096 +6.9% |
| 2016 | $5,048 +18.8% | $207,813 +13.5% |
| 2015 | $4,250 | $183,069 +2.3% |
| 2014 | $4,250 | $178,900 +10.8% |
| 2013 | -- | $161,500 +12.1% |
| 2012 | -- | $144,100 |
| 2011 | -- | $144,100 -0.1% |
| 2010 | -- | $144,300 -5% |
| 2009 | -- | $151,900 -3.8% |
| 2008 | -- | $157,900 |
| 2007 | -- | $157,900 |
| 2006 | -- | $157,900 |
| 2005 | -- | $157,900 +17.4% |
| 2004 | -- | $134,500 +3.9% |
| 2003 | -- | $129,400 +4.9% |
| 2002 | -- | $123,300 |
| 2001 | -- | $123,300 +1.4% |
| 2000 | -- | $121,600 |
Find assessor info on the county website
Neighborhood: Fossil Springs
Nearby homes
- $326,4004 bd2 ba2.2k sqft5220 Chessie Cir, Haltom City, TX 76137Off Market
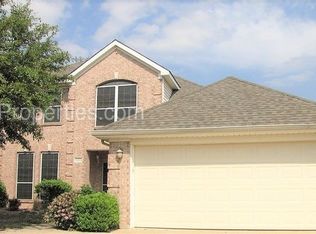
- $345,4004 bd2 ba2.2k sqft5212 Chessie Cir, Haltom City, TX 76137Off Market
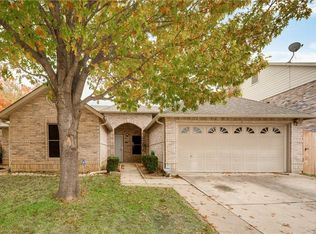
- $387,1004 bd2 ba3.2k sqft5208 Chessie Cir, Haltom City, TX 76137Off Market
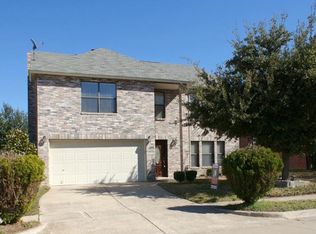
- $347,0003 bd3 ba2.3k sqft5224 Chessie Cir, Haltom City, TX 76137Off Market

- $320,1003 bd2 ba2k sqft5200 Dillon Cir, Haltom City, TX 76137Off Market
- $328,0003 bd3 ba2.2k sqft5228 Chessie Cir, Haltom City, TX 76137Off Market
- $327,2004 bd3 ba1.7k sqft5204 Chessie Cir, Haltom City, TX 76137Off Market
- $390,8004 bd3 ba3.4k sqft5204 Chessie Cir, Haltom City, TX 76137Off Market
Nearby schools
GreatSchools rating
- 6/10John D Spicer Elementary SchoolGrades: PK-5Distance: 0.6 mi
- 4/10North Oaks Middle SchoolGrades: 6-8Distance: 1.2 mi
- 4/10Haltom High SchoolGrades: 9-12Distance: 0.4 mi
Schools provided by the listing agent
- Elementary: Spicer
- Middle: Northoaks
- High: Haltom
- District: Birdville ISD
Source: NTREIS. This data may not be complete. We recommend contacting the local school district to confirm school assignments for this home.
Get a cash offer in 3 minutes
Find out how much your home could sell for in as little as 3 minutes with a no-obligation cash offer.
Estimated market value
$399,700
Get a cash offer in 3 minutes
Find out how much your home could sell for in as little as 3 minutes with a no-obligation cash offer.
Estimated market value
$399,700
- Texas
- Tarrant County
- Haltom City
- 76137
- Fossil Springs
- 5216 Chessie Cir
Nearby cities
Nearby neighborhoods
Nearby zip codes
Other Haltom City Topics
