NEW PRICE! Welcome to this exquisite brand-new 3-bedroom, 2-bathroom home, where luxury and craftsmanship meet. Situated on an approximately 1/2-acre private lot in the highly desirable community of The Reserve, this stunning residence features high-end finishes throughout, offering both elegance and comfort. Step inside to discover a spacious, open-concept floor plan with soaring 9-foot ceilings and beautiful hardwood floors, combining hickory and white oak for a warm, timeless appeal. The chef’s kitchen is a true standout with custom hand-blown European light pendants, stainless steel appliances, quartz countertops, and a large central island – perfect for cooking and entertaining. The primary suite is a serene retreat, boasting a generous walk-in closet and a luxurious attached bathroom featuring a soaking tub, a double vanity with sinks, and a walk-in shower – designed for ultimate relaxation. New Zealand wool carpeting will be installed in each bedroom. Additional highlights include a large car court with RV parking and hookups, a custom fir front door, and exposed aggregate patios that provide an elegant outdoor living space. The home’s curb appeal is elevated with real rock accents, custom steel work, and a charming custom weather vane. Practical features like a 240-volt outlet for EV charging in the garage and the privacy of a tucked-away location add even more value to this impeccable home. Don’t miss the chance to make this beautiful property yours – schedule your showing today!
Active
Price cut: $60K (8/5)
$789,000
5216 Dunewood Dr, Florence, OR 97439
3beds
2,100sqft
Residential, Single Family Residence
Built in 2025
0.46 Acres Lot
$-- Zestimate®
$376/sqft
$25/mo HOA
What's special
Elegant outdoor living spaceHigh-end finishes throughoutExposed aggregate patiosCustom steel workCharming custom weather vaneWalk-in showerDouble vanity with sinks
- 570 days
- 477
- 29
Zillow last checked:
Listing updated:
Listed by:
Jim Hoberg sales@wcresi.com,
West Coast Real Estate Service
Source: RMLS (OR),MLS#: 378512803
Facts & features
Interior
Bedrooms & bathrooms
- Bedrooms: 3
- Bathrooms: 2
- Full bathrooms: 2
- Main level bathrooms: 2
Rooms
- Room types: Bedroom 2, Bedroom 3, Dining Room, Family Room, Kitchen, Living Room, Primary Bedroom
Primary bedroom
- Features: Bathroom, Double Sinks, High Ceilings, Soaking Tub, Walkin Closet, Walkin Shower, Wallto Wall Carpet
- Level: Main
Bedroom 2
- Features: Closet, High Ceilings, Wallto Wall Carpet
- Level: Main
Bedroom 3
- Features: Closet, High Ceilings, Wallto Wall Carpet
- Level: Main
Dining room
- Features: Builtin Features, Hardwood Floors, High Ceilings
- Level: Main
Family room
- Features: Hardwood Floors, High Ceilings
- Level: Main
Kitchen
- Features: Dishwasher, Hardwood Floors, Island, Microwave, Free Standing Range, Free Standing Refrigerator
- Level: Main
Living room
- Features: Hardwood Floors, High Ceilings
- Level: Main
Heating
- Forced Air, Heat Pump
Appliances
- Included: Dishwasher, Free-Standing Range, Free-Standing Refrigerator, Instant Hot Water, Microwave, Stainless Steel Appliance(s), Electric Water Heater
- Laundry: Laundry Room
Features
- High Ceilings, Hookup Available, Quartz, Soaking Tub, Closet, Built-in Features, Kitchen Island, Bathroom, Double Vanity, Walk-In Closet(s), Walkin Shower, Cook Island
- Flooring: Engineered Hardwood, Hardwood, Wall to Wall Carpet
- Windows: Double Pane Windows
Interior area
- Total structure area: 2,100
- Total interior livable area: 2,100 sqft
Video & virtual tour
Property
Parking
- Total spaces: 2
- Parking features: Driveway, RV Access/Parking, Garage Door Opener, Attached
- Attached garage spaces: 2
- Has uncovered spaces: Yes
Features
- Stories: 1
- Patio & porch: Covered Deck, Covered Patio
- Exterior features: RV Hookup, Yard
- Has view: Yes
- View description: Trees/Woods
Lot
- Size: 0.46 Acres
- Features: Level, Sloped, SqFt 15000 to 19999
Details
- Additional structures: RVHookup, HookupAvailable
- Parcel number: 1829413
- Zoning: RA/U
Construction
Type & style
- Home type: SingleFamily
- Architectural style: Custom Style
- Property subtype: Residential, Single Family Residence
Materials
- Cedar, Stone
- Roof: Composition
Condition
- New Construction
- New construction: Yes
- Year built: 2025
Utilities & green energy
- Sewer: Septic Tank
- Water: Public
Community & HOA
Community
- Subdivision: The Reserve At Heceta Lake
HOA
- Has HOA: Yes
- HOA fee: $300 annually
Location
- Region: Florence
Financial & listing details
- Price per square foot: $376/sqft
- Tax assessed value: $564,680
- Annual tax amount: $3,482
- Date on market: 2/12/2025
- Listing terms: Cash,Conventional,FHA,VA Loan
- Road surface type: Paved
Estimated market value
Not available
Estimated sales range
Not available
Not available
Price history
| Date | Event | Price |
|---|---|---|
| 8/5/2026 | Price change | $789,000-7.1%$376/sqft |
Source:  RMLS (OR) #378512803 Report a problem RMLS (OR) #378512803 Report a problem | ||
| 6/2/2026 | Price change | $849,000-5.6%$404/sqft |
Source: RMLS (OR) #378512803 Report a problem | ||
| 12/17/2025 | Price change | $899,000-7.8%$428/sqft |
Source: RMLS (OR) #378512803 Report a problem | ||
| 2/12/2025 | Listed for sale | $975,000+926.3%$464/sqft |
Source: RMLS (OR) #378512803 Report a problem | ||
| 7/11/2023 | Sold | $95,000$45/sqft |
Source: Public Record Report a problem | ||
| 11/18/2022 | Sold | $95,000+58.3%$45/sqft |
Source: Public Record Report a problem | ||
| 4/27/2021 | Sold | $60,000+100%$29/sqft |
Source: Public Record Report a problem | ||
| 11/22/2016 | Sold | $30,000$14/sqft |
Source: Public Record Report a problem | ||
Public tax history
| Year | Property taxes | Tax assessment |
|---|---|---|
| 2025 | $3,483 +109.5% | $315,738 +77.6% |
| 2024 | $1,662 +183% | $177,785 +188% |
| 2023 | $587 +5.2% | $61,736 +3% |
| 2022 | $558 +8% | $59,938 +3.9% |
| 2021 | $517 +12.9% | $57,714 +13.3% |
| 2020 | $458 +6.5% | $50,924 +5.3% |
| 2019 | $430 -3.7% | $48,378 +5.6% |
| 2018 | $447 | $45,831 -5.3% |
| 2017 | $447 -4.1% | $48,378 |
| 2016 | $466 0% | $48,378 -5% |
| 2015 | $466 -7.9% | $50,924 -4.8% |
| 2014 | $506 -8.9% | $53,470 -3.1% |
| 2013 | $555 +2.3% | $55,167 -3% |
| 2012 | $542 | $56,865 -2.3% |
| 2011 | -- | $58,192 +3% |
| 2010 | -- | $56,497 +3% |
| 2009 | -- | $54,851 |
Find assessor info on the county website
Monthly payment
Est. payment
Payment breakdown
Explore the cost of this home by adjusting the details. Changes won't be saved.Climate risks
Neighborhood: Heceta Beach
Nearby schools
Schools provided by the listing agent
- Elementary: Siuslaw
- Middle: Siuslaw
- High: Siuslaw
Source: RMLS (OR). This data may not be complete. We recommend contacting the local school district to confirm school assignments for this home.
Similar homes
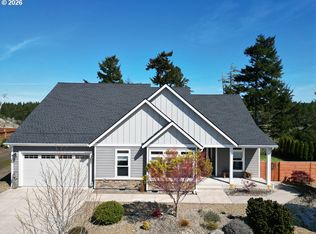
- $765,9003 bd2 ba2.4k sqft88097 Lake Point Dr, Florence, OR 97439Active
 MLS ID #306045104, Jim Hoberg, West Coast Real Estate Service. RMLS (OR)
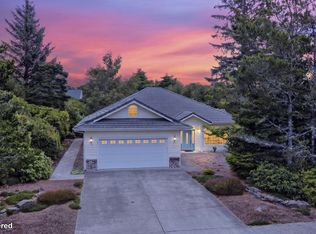
 - $725,0003 bd3 ba2.3k sqft131 Shoreline Dr, Florence, OR 97439Active
 MLS ID #611159890, Vanessa Buss, TR Hunter Real Estate. RMLS (OR)
 - $674,9003 bd2 ba1.8k sqft88051 Lake Point Dr, Florence, OR 97439Active
 MLS ID #263362591, Oscar Rigoli, Windermere Real Estate Lane County. RMLS (OR)
 - $699,0002 bd3 ba1.6k sqft87921 Star View Dr, Florence, OR 97439Active
 MLS ID #659546746, Wendy Thomas, Triple Oaks Realty LLC. RMLS (OR)
 - $799,0003 bd3 ba2.4k sqft88378 Collard Lake Rd, Florence, OR 97439ActiveMLS ID #662930708, Shanna McCord, Fathom Realty Oregon, LLC. RMLS (OR)
- $799,9003 bd3 ba3k sqft3562 Jake Mann Ln, Florence, OR 97439ActiveMLS ID #576249011, Naseem Hamide, Works Real Estate. RMLS (OR)
- $635,0003 bd2 ba1.7k sqft87997 Kelsie Way, Florence, OR 97439ActiveMLS ID #436733826, Andy Johnson, Coldwell Banker Coast Real Est. RMLS (OR)
- $699,0003 bd3 ba2.7k sqft5009 Kelsie Ct, Florence, OR 97439ActiveMLS ID #382408321, Anthony Wells, Berkshire Hathaway HomeServices NW Real Estate. RMLS (OR)
- $599,5003 bd2 ba1.8k sqft5096 Wood Lake Way, Florence, OR 97439ActiveMLS ID #395136756, Sadie Walters, Coldwell Banker Coast Real Est. RMLS (OR)
- $799,0003 bd3 ba2.9k sqft84 Sailors Ravine Ct, Florence, OR 97439ActiveMLS ID #102833970, Jillian Burris, RE/MAX South Coast. RMLS (OR)
- $675,0004 bd4 ba2.5k sqft87981 Wood Lake Way N, Florence, OR 97439ActiveMLS ID #167940782, Dylan Fox, Pacific Coast Real Estate & Development, LLC. RMLS (OR)
- $735,0003 bd3 ba1.9k sqft88082 Leeward Dr, Florence, OR 97439ActiveMLS ID #230097594, Alva Bracey, Coldwell Banker Coast Real Est. RMLS (OR)
- $710,0003 bd2 ba2k sqft1009 Royal Saint Georges Dr, Florence, OR 97439ActiveMLS ID #132439191, Daniel Gandee, Real Broker. RMLS (OR)
- $795,0004 bd3 ba2.7k sqft8 Onadoone Ct, Florence, OR 97439ActiveMLS ID #550740873, Timothy Sapp, TR Hunter Real Estate. RMLS (OR)
- $709,9003 bd2 ba2.2k sqft5865 Mercer Lake Rd, Florence, OR 97439ActiveMLS ID #776241827, Lindsey Korkeakoski, Emerald Valley Real Estate. RMLS (OR)
- $649,0003 bd2 ba1.7k sqft88090 Windleaf Way, Florence, OR 97439For Sale
 MLS ID #26-2070, Michael A Redman, Taylor & Taylor Realty Company. OCMLS
 - $599,5003 bd2 ba1.9k sqft87989 Kelsie Way, Florence, OR 97439ActiveMLS ID #309989518, Jim Hoberg, West Coast Real Estate Service. RMLS (OR)
- $1,050,0002 bd3 ba1.9k sqft5200 Dunewood Dr, Florence, OR 97439ActiveMLS ID #662207832, Jon Sims, RE/MAX Integrity. RMLS (OR)
- $929,0003 bd3 ba1.9k sqft89215 Sutton Lake Dr, Florence, OR 97439ActiveMLS ID #422372104, Melody Beaudro, TR Hunter Real Estate. RMLS (OR)
- $950,0003 bd2 ba3k sqft87218 Munsel Lake Rd, Florence, OR 97439ActiveMLS ID #112371025, Timothy Sapp, TR Hunter Real Estate. RMLS (OR)
