Experience comfort, style, and scenic beauty in this exceptional riverside property along the Rock River. Spanning over 4,000 square feet, this home offers five bedrooms, three full baths, and two half baths, all designed with both relaxation and functionality in mind. The main level features an open layout filled with natural light and panoramic river views. A sleek, modern kitchen is outfitted with high-end appliances and contemporary finishes—ideal for cooking, entertaining, or everyday living. The main level also includes a private primary suite with a walk-in closet and a luxurious, spa-like bathroom. A second suite upstairs adds extra convenience and flexibility. Step outside to your own backyard oasis, complete with a stamped concrete patio, above-ground pool, and private boat lift offering direct river access. Nature lovers and outdoor enthusiasts will enjoy easy access to the Rock River bike path and Ski Broncs shows. The finished lower level includes a bright, partially exposed game room with a wet bar, pool table, and dart board, creating a perfect setting for fun and relaxation. A four-car garage caters to hobbyists and gear heads alike and includes a modern EV charging station. This home also features new, efficient solar panels that are owned, fully installed and functioning. Every detail blends comfort, innovation, and natural beauty. This property sits safely above flood levels—no flood coverage needed.
Sold for $510,000
$510,000
5216 East Dr, Loves Park, IL 61111
5beds
4,394sqft
Single Family Residence
Built in 1980
0.49 Acres Lot
$559,700 Zestimate®
$116/sqft
$3,672 Estimated rent
Home value
$559,700
$493,000 - $632,000
$3,672/mo
Zestimate® history
Owner options
List your home for rent
$3,672/mo
Rent Zestimate®
Find your next renter with Zillow Rental Manager. Plus, with online applications, you can quickly screen prospective tenants – for free.
$3,672/mo
Rent Zestimate®
Refinance and save
$3,764/mo
Est. payment
Refinancing to a lower rate could help reduce your monthly payments and save thousands over the life of the loan.
$3,764/mo
Est. payment
Explore your selling options
Work with a Zillow partner agent
Leverage their expertise and Zillow's premium Showcase listings to get your home seen by more buyers.
Get startedList with your own agent
Get your home in front of millions of buyers by listing it on Zillow.
Learn how to do itSell it yourself
Take full control of how buyers see your home on Zillow by listing For Sale by Owner (FSBO).
List your homeWhat's special
Above-ground poolSleek modern kitchenContemporary finishesPanoramic river viewsDirect river accessPrivate primary suiteHigh-end appliances
Zillow last checked:
Listing updated:
Listed by:
Toni Vander Heyden 815-315-1110,
Keller Williams Realty Signature
Bought with:
Melissa Lilja, 471016789
Keller Williams Realty Signature
Source: NorthWest Illinois Alliance of REALTORS®,MLS#: 202503115
Facts & features
Interior
Bedrooms & bathrooms
- Bedrooms: 5
- Bathrooms: 4
- Full bathrooms: 3
- 1/2 bathrooms: 2
- Main level bathrooms: 2
- Main level bedrooms: 1
Primary bedroom
- Level: Main
- Area: 232.4
- Dimensions: 16.6 x 14
Bedroom 2
- Level: Upper
- Area: 232
- Dimensions: 16 x 14.5
Bedroom 3
- Level: Upper
- Area: 135
- Dimensions: 13.5 x 10
Bedroom 4
- Level: Upper
- Area: 120
- Dimensions: 12 x 10
Dining room
- Level: Main
- Area: 304
- Dimensions: 19 x 16
Family room
- Level: Lower
- Area: 510
- Dimensions: 30 x 17
Kitchen
- Level: Main
- Area: 550
- Dimensions: 25 x 22
Living room
- Level: Main
- Area: 433.5
- Dimensions: 25.5 x 17
Heating
- Forced Air, Natural Gas
Cooling
- Central Air
Appliances
- Included: Disposal, Dryer, Microwave, Refrigerator, Stove/Cooktop, Washer, Water Softener, Gas Water Heater
- Laundry: In Basement
Features
- Great Room, L.L. Finished Space
- Windows: Window Treatments
- Basement: Full,Sump Pump,Finished,Partial Exposure
- Has fireplace: Yes
- Fireplace features: Wood Burning
Interior area
- Total structure area: 4,394
- Total interior livable area: 4,394 sqft
- Finished area above ground: 3,416
- Finished area below ground: 978
Property
Parking
- Total spaces: 4
- Parking features: Attached
- Garage spaces: 4
Features
- Levels: Two
- Stories: 2
- Patio & porch: Patio-Brick Paver, Patio-Stamp Concrete
- Exterior features: Dock, Boat Lift
- Pool features: Above Ground
- Has view: Yes
- View description: River
- Has water view: Yes
- Water view: River
Lot
- Size: 0.49 Acres
- Features: Partial Exposure
Details
- Parcel number: 1112251005
Construction
Type & style
- Home type: SingleFamily
- Property subtype: Single Family Residence
Materials
- Siding
- Roof: Shingle
Condition
- Year built: 1980
Utilities & green energy
- Electric: Circuit Breakers
- Sewer: City/Community
- Water: City/Community
Community & HOA
Community
- Subdivision: IL
Location
- Region: Loves Park
Financial & listing details
- Price per square foot: $116/sqft
- Tax assessed value: $423,828
- Annual tax amount: $11,268
- Price range: $510K - $510K
- Date on market: 6/11/2025
- Cumulative days on market: 15 days
- Ownership: Fee Simple
- Road surface type: Hard Surface Road
Price history
| Date | Event | Price |
|---|---|---|
| 7/24/2025 | Sold | $510,000$116/sqft |
Source:  NorthWest Illinois Alliance of REALTORS® #202503115 Report a problem NorthWest Illinois Alliance of REALTORS® #202503115 Report a problem | ||
| 6/26/2025 | Pending sale | $510,000$116/sqft |
Source:  MRED as distributed by MLS GRID #12389068 Report a problem MRED as distributed by MLS GRID #12389068 Report a problem | ||
| 6/11/2025 | Listed for sale | $510,000+4.1%$116/sqft |
Source: NorthWest Illinois Alliance of REALTORS® #202503115 Report a problem | ||
| 12/2/2024 | Listing removed | $489,900-2%$111/sqft |
Source: NorthWest Illinois Alliance of REALTORS® #202406303 Report a problem | ||
| 11/18/2024 | Listed for sale | $499,900$114/sqft |
Source: NorthWest Illinois Alliance of REALTORS® #202406303 Report a problem | ||
| 11/13/2024 | Pending sale | $499,900$114/sqft |
Source: NorthWest Illinois Alliance of REALTORS® #202406303 Report a problem | ||
| 11/4/2024 | Listed for sale | $499,900+72.4%$114/sqft |
Source: NorthWest Illinois Alliance of REALTORS® #202406303 Report a problem | ||
| 7/18/2018 | Sold | $290,000-3.3%$66/sqft |
Source: Public Record Report a problem | ||
| 6/1/2018 | Listed for sale | $299,9000%$68/sqft |
Source: Dickerson & Nieman #201803064 Report a problem | ||
| 1/29/2018 | Listing removed | $299,999$68/sqft |
Source: DICKERSON & NIEMAN #201704626 Report a problem | ||
| 9/18/2017 | Price change | $299,999-6.3%$68/sqft |
Source: DICKERSON & NIEMAN #201704626 Report a problem | ||
| 7/31/2017 | Listed for sale | $320,000+18.5%$73/sqft |
Source: DICKERSON & NIEMAN #201704626 Report a problem | ||
| 7/7/1998 | Sold | $270,000$61/sqft |
Source: Public Record Report a problem | ||
Public tax history
| Year | Property taxes | Tax assessment |
|---|---|---|
| 2024 | $11,268 +5.2% | $141,276 +13.4% |
| 2023 | $10,707 +3.4% | $124,571 +11.9% |
| 2022 | $10,352 | $111,343 +9.1% |
| 2021 | -- | $102,093 +5.8% |
| 2020 | $8,882 -2.2% | $96,515 +4.9% |
| 2019 | $9,087 -2.2% | $91,990 +7.8% |
| 2018 | $9,294 +106.1% | $85,304 +4.5% |
| 2017 | $4,510 | $81,639 +1.9% |
| 2016 | $4,510 -49.4% | $80,109 |
| 2015 | $8,914 -1.2% | $80,109 -5.8% |
| 2014 | $9,018 -1% | $85,079 -21.1% |
| 2009 | $9,109 | $107,847 +8% |
| 2007 | -- | $99,841 +4.2% |
| 2006 | -- | $95,798 +4.7% |
| 2005 | -- | $91,454 -1% |
| 2004 | -- | $92,383 +17.7% |
| 2003 | -- | $78,517 +3.3% |
| 2001 | -- | $75,979 +1% |
| 2000 | -- | $75,227 |
| 1999 | -- | -- |
Find assessor info on the county website
Neighborhood: 61111
Nearby homes
- $489,5003 bd2 ba3k sqft5218 East Dr, Loves Park, IL 61111Off Market
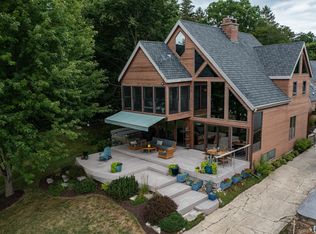
- $402,3003 bd2 ba2.8k sqft5212 East Dr, Loves Park, IL 61111Off Market
- $180,4002 bd1 ba990 sqft5220 East Dr, Loves Park, IL 61111Off Market
- $433,9005 bd4 ba2.8k sqft5224 East Dr, Loves Park, IL 61111Off Market
- $505,0004 bd4 ba3.8k sqft5210 East Dr, Loves Park, IL 61111Sold
- $605,9004 bd3 ba4.1k sqft5236 East Dr, Loves Park, IL 61111Off Market
- $332,1002 bd2 ba2.1k sqft5206 East Dr, Loves Park, IL 61111Off Market
- $146,5003 bd1 ba988 sqft5217 East Dr, Loves Park, IL 61111Off Market
Nearby schools
GreatSchools rating
- 6/10Loves Park Elementary SchoolGrades: 1-5Distance: 0.6 mi
- 5/10Harlem Middle SchoolGrades: 6-8Distance: 1.5 mi
- 4/10Harlem High SchoolGrades: 9-12Distance: 4.1 mi
Schools provided by the listing agent
- Elementary: Loves Park Elementary
- Middle: Harlem Jr
- High: Harlem High School
- District: Harlem 122
Source: NorthWest Illinois Alliance of REALTORS®. This data may not be complete. We recommend contacting the local school district to confirm school assignments for this home.


Get pre-qualified for a loan
At Zillow Home Loans, we can pre-qualify you in as little as 5 minutes with no impact to your credit score.An equal housing lender. NMLS #10287.
- Illinois
- Winnebago County
- Loves Park
- 61111
- 5216 East Dr
Nearby cities
Nearby zip codes
Other Loves Park Topics
