Skip main navigation
Closed
  • Price Unknown

    5216 Edinburgh Waye, Jefferson City, MO 65101

    4beds
    3,821sqft
    Single Family Residence
    Built in 1999
    1.3 Acres Lot
    $556,100 Zestimate®
    $--/sqft
    $2,787 Estimated rent

    Home value

    $556,100

    $462,000 - $667,000

    $2,787/mo

    Zestimate® history
    Loading
    Loading...

    Owner options

    List your home for rent

    $2,787/mo

    Rent Zestimate®

    Find your next renter with Zillow Rental Manager. Plus, with online applications, you can quickly screen prospective tenants – for free.

    Learn more

    $2,787/mo

    Rent Zestimate®

    Refinance and save

    Refinancing to a lower rate could help reduce your monthly payments and save thousands over the life of the loan.

    See today's rates

    Explore your selling options

    Work with a Zillow partner agent

    Leverage their expertise and Zillow's premium Showcase listings to get your home seen by more buyers.

    Get started

    List with your own agent

    Get your home in front of millions of buyers by listing it on Zillow.

    Learn how to do it

    Sell it yourself

    Take full control of how buyers see your home on Zillow by listing For Sale by Owner (FSBO).

    List your home

    What's special

    Recently serviced fireplaceStorage galoreFresh interior paintUpdated bath fixturesNewer carpetStainless steel appliancesImpressive oversized walk-in closet
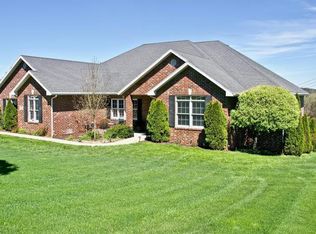
    This beautifully maintained 4-bedroom, 3.5-bath home is packed with space, storage, and thoughtful functionality at every turn. The main level features a formal dining room, a bright eat-in kitchen with granite countertops, stainless steel appliances, large pantry and an oversized laundry room complete with a utility sink and linen closet. Three spacious bedrooms are located on the main floor, including a private primary suite with direct access to the back deck, a large en-suite with walk-in shower, and an impressive, oversized walk-in closet. The lower level adds even more versatility with a large living area, a fourth bedroom, and an additional full bathroom, perfect for guests, multi-generational living, or a private retreat. There is also an abundance of unfinished basement space offering exceptional storage or workshop potential. Outside, the property continues to impress with a detached 2-car garage featuring an excavated basement, plus an additional garage space currently set up as a ''John Deere'' room-ideal for hobbyists, equipment storage, or extra workspace. Extensive recent updates provide peace of mind and added value, including fresh interior paint, newer carpet, newer storm doors, updated bath fixtures, a newer electric hot water heater, a newer Stieferman furnace, and a recently serviced fireplace. Garage doors have been professionally serviced, landscaping has been refreshed with new rock and trees, and updated exterior lighting has been installed. The property is equipped with two electric meters (Three Rivers) and includes a 500-gallon underground propane tank. With storage galore, multiple living areas, extensive updates, and flexible garage and workspace options, this home offers incredible value, functionality, and room to grow.

    Zillow last checked:

    Listing updated:

    Listed by:

    Shannon Drewing 573-864-7863,

    Weichert, Realtors - House of Brokers

    Bought with:

    Trickey Cotten Team

    REMAX Jefferson City

    Source: JCMLS,MLS#: 10071852MLS Logo

    Facts & features

    Interior

    Bedrooms & bathrooms
    • Bedrooms: 4
    • Bathrooms: 4
    • Full bathrooms: 3
    • 1/2 bathrooms: 1
    Primary bedroom
    • Description: Ensuite, access to deck
    • Level: Main
    • Area: 244.05 Square Feet
    • Dimensions: 15.92 x 15.33
    Bedroom 2
    • Description: Walk-in closet, newer carpet, fan
    • Level: Main
    • Area: 184.96 Square Feet
    • Dimensions: 13.6 x 13.6
    Bedroom 3
    • Description: Newer carpet, large closer
    • Level: Main
    • Area: 154.35 Square Feet
    • Dimensions: 12.6 x 12.25
    Bedroom 4
    • Level: Lower
    • Area: 240 Square Feet
    • Dimensions: 15 x 16
    Dining room
    • Description: large window
    • Level: Main
    • Area: 200.54 Square Feet
    • Dimensions: 14.67 x 13.67
    Entry
    • Description: 2 coat closets
    • Level: Main
    • Area: 109.62 Square Feet
    • Dimensions: 14 x 7.83
    Laundry
    • Description: Utility sink, closet
    • Level: Main
    • Area: 87.5 Square Feet
    • Dimensions: 12.5 x 7
    Living room
    • Description: Gas fireplace, newer carpet, fan
    • Level: Main
    • Area: 396 Square Feet
    • Dimensions: 22 x 18
    Living room
    • Description: Access to patio, large living room
    • Level: Lower
    • Area: 912.04 Square Feet
    • Dimensions: 30.2 x 30.2
    Other
    • Description: Pantry: Off kitchen, great storage
    • Level: Main
    • Area: 50.03 Square Feet
    • Dimensions: 6.67 x 7.5
    Other
    • Description: Primary Closet: Built in drawers
    • Level: Main
    • Area: 128 Square Feet
    • Dimensions: 16 x 8
    Other
    • Description: Garage: 2 car
    • Level: Main
    • Area: 506 Square Feet
    • Dimensions: 22 x 23
    Other
    • Description: Storm Room
    • Level: Lower
    • Area: 85.32 Square Feet
    • Dimensions: 6.92 x 12.33
    Other
    • Description: John Deere Room
    • Level: Lower
    • Area: 412.65 Square Feet
    • Dimensions: 15.92 x 25.92
    Other
    • Description: Detached Garage
    • Level: Main
    • Area: 427.8 Square Feet
    • Dimensions: 18.6 x 23
    Heating
    • Propane, Forced Air
    Cooling
    • Central Air
    Appliances
    • Included: Humidifier, Range, Water Softener Owned, Dishwasher, Disposal, Microwave, Propane Tank - Rented, Refrigerator
    Features
    • Bar, Pantry, Walk-In Closet(s), Wet Bar
    • Basement: Walk-Out Access,Interior Entry,Partial
    • Has fireplace: Yes
    • Fireplace features: Gas
    Interior area
    • Total structure area: 3,821
    • Total interior livable area: 3,821 sqft
    • Finished area above ground: 2,441
    • Finished area below ground: 1,380

    Property

    Parking
    • Total spaces: 5
    • Parking features: Garage
    • Garage spaces: 5
    • Details: Detached, Basement, Main
    Features
    • Levels: One
    Lot
    • Size: 1.3 Acres
    Details
    • Parcel number: 1007350004004020

    Construction

    Type & style
    • Home type: SingleFamily
    • Architectural style: Ranch
    • Property subtype: Single Family Residence
    Materials
    • Vinyl Siding, Brick
    Condition
    • Updated/Remodeled
    • New construction: No
    • Year built: 1999

    Utilities & green energy

    • Sewer: Public Sewer
    • Water: Public

    Community & HOA

    Community
    • Subdivision: Grand Highland Estates
    Location
    • Region: Jefferson City

    Financial & listing details

    • Tax assessed value: $368,000
    • Annual tax amount: $3,998
    • Date on market: 11/26/2025
    • Listing terms: Cash,Conventional

    Price history

    DateEventPrice
    4/27/2026Sold--
    Source: JCMLS #10071852 Report a problem
    3/10/2026Pending sale$565,000$148/sqft
    Source: CBORMLS #431038 Report a problem
    3/8/2026Price change$565,000-0.7%$148/sqft
    Source: CBORMLS #431038 Report a problem
    1/20/2026Price change$569,000-1%$149/sqft
    Source: CBORMLS #431038 Report a problem
    11/26/2025Listed for sale$575,000$150/sqft
    Source: CBORMLS #431038 Report a problem

    Public tax history

    YearProperty taxesTax assessment
    2025-- $69,920 +11.3%
    2024$3,584 0%$62,810
    2023$3,586 -0.3%$62,810
    2022$3,597 $62,810
    2021-- $62,810
    2020$3,664 +3%$62,810 0%
    2019$3,558 +2.7%$62,814 -6.7%
    2018$3,465 +17.9%$67,336 +7.2%
    2017$2,938 $62,814
    2016$2,938 $62,814
    2015$2,938 --
    2014$2,938 $62,814
    2013-- --
    2012-- --
    2011-- --
    2010-- --
    Find assessor info on the county website

    Neighborhood: 65101

    Nearby schools

    GreatSchools rating
    Sell for more on Zillow
    Get a Zillow Showcase℠ listing at no additional cost and you could sell for .
    $556,100
    2% more
    +$11,122
    With Zillow Showcase(estimated)
    $567,222