Exceptionally well maintained one owner condo in the Farrcroft Section of Ridgely Manor at Smith Lake. Two spacious second floor bedrooms each with their own private bathroom. Generous living room with remote controlled ceiling fan and gas fireplace. Dining area with patio access Galley style kitchen with ample cabinet and counter space. Second floor flex space is currently used as an office. All appliances convey including the stacked washer/dryer. Hot water heater replaced with tankless on demand unit. Move in condition and ready for a new owner!
Closed
$275,000
5216 Elston Ln, Virginia Beach, VA 23455
2beds
1,424sqft
Townhouse
Built in 2007
-- sqft lot
$304,800 Zestimate®
$193/sqft
$2,001 Estimated rent
Home value
$304,800
$290,000 - $320,000
$2,001/mo
Zestimate® history
Owner options
List your home for rent
$2,001/mo
Rent Zestimate®
Find your next renter with Zillow Rental Manager. Plus, with online applications, you can quickly screen prospective tenants – for free.
$2,001/mo
Rent Zestimate®
Refinance and save
$1,904/mo
Est. payment
Refinancing to a lower rate could help reduce your monthly payments and save thousands over the life of the loan.
$1,904/mo
Est. payment
Explore your selling options
Work with a Zillow partner agent
Leverage their expertise and Zillow's premium Showcase listings to get your home seen by more buyers.
Get startedList with your own agent
Get your home in front of millions of buyers by listing it on Zillow.
Learn how to do itSell it yourself
Take full control of how buyers see your home on Zillow by listing For Sale by Owner (FSBO).
List your homeWhat's special
Zillow last checked:
Listing updated:
Listed by:
Matthew Gonzalez 757-903-5252,
Howard Hanna William E. Wood
Bought with:
Non-Member Non-Member
Williamsburg Multiple Listing Service
Source: WMLS,MLS#: 2302433 Originating MLS: Williamsburg MLS
Originating MLS: Williamsburg MLSFacts & features
Interior
Bedrooms & bathrooms
- Bedrooms: 2
- Bathrooms: 3
- Full bathrooms: 2
- 1/2 bathrooms: 1
Primary bedroom
- Level: Second
- Dimensions: 15.0 x 11.0
Primary bedroom
- Level: Second
- Dimensions: 13.5 x 11.4
Dining room
- Description: Patio Acess
- Level: First
- Dimensions: 16.8 x 9.0
Kitchen
- Level: First
Living room
- Description: Gas Fireplace
- Level: First
- Dimensions: 18.6 x 14.0
Office
- Level: Second
- Dimensions: 9.0 x 7.8
Heating
- Forced Air, Natural Gas
Cooling
- Central Air, Electric
Appliances
- Included: Washer/Dryer Stacked, Dishwasher, Exhaust Fan, Electric Cooking, Disposal, Gas Water Heater, Microwave, Range, Refrigerator, Tankless Water Heater
- Laundry: Washer Hookup, Dryer Hookup, Stacked
Features
- Attic, Ceiling Fan(s), Dining Area, High Ceilings, Laminate Counters, Solid Surface Counters, Walk-In Closet(s), Window Treatments
- Flooring: Carpet, Vinyl
- Windows: Window Treatments
- Has basement: No
- Number of fireplaces: 1
- Fireplace features: Gas
Interior area
- Total interior livable area: 1,424 sqft
Property
Parking
- Parking features: Assigned, Parking Lot
- Has uncovered spaces: Yes
Features
- Levels: Two
- Stories: 2
- Pool features: None, Community
- Fencing: Privacy
Details
- Additional structures: Shed(s)
- Parcel number: 14688459600484
- Zoning description: A12
Construction
Type & style
- Home type: Condo
- Architectural style: Two Story,Transitional
- Property subtype: Townhouse
- Attached to another structure: Yes
Materials
- Brick, Drywall, Frame, Vinyl Siding
- Roof: Asphalt,Shingle
Condition
- New construction: No
- Year built: 2007
Utilities & green energy
- Sewer: Public Sewer
- Water: Public
Community & HOA
Community
- Features: Common Grounds/Area, Clubhouse, Lake, Pond, Pool
- Security: Smoke Detector(s)
- Subdivision: Ridgely Manor
HOA
- Has HOA: Yes
- Amenities included: Management
- Services included: Association Management, Clubhouse, Common Areas, Maintenance Grounds, Maintenance Structure, Pool(s), Reserve Fund, Road Maintenance, Sewer, Snow Removal, Trash, Water
- HOA fee: $248 monthly
- HOA name: Community Group
- HOA phone: 757-499-2200
- Additional fee info: 18
Location
- Region: Virginia Beach
Financial & listing details
- Price per square foot: $193/sqft
- Tax assessed value: $244,400
- Annual tax amount: $2,081
- Date on market: 8/9/2023
- Exclusions: mounted bose speakers do not convey
- Ownership: Condominium,Individuals
Price history
| Date | Event | Price |
|---|---|---|
| 9/21/2023 | Sold | $275,000-1.1%$193/sqft |
Source:  WMLS #2302433 Report a problem WMLS #2302433 Report a problem | ||
| 8/22/2023 | Pending sale | $278,000$195/sqft |
Source: WMLS #2302433 Report a problem | ||
| 8/22/2023 | Contingent | $278,000$195/sqft |
Source:  REIN Inc. #10498276 Report a problem REIN Inc. #10498276 Report a problem | ||
| 8/9/2023 | Listed for sale | $278,000+22.5%$195/sqft |
Source: REIN Inc. #10498276 Report a problem | ||
| 2/14/2007 | Sold | $226,900$159/sqft |
Source: Public Record Report a problem | ||
Public tax history
| Year | Property taxes | Tax assessment |
|---|---|---|
| 2025 | $2,671 +2.8% | $275,400 +4.9% |
| 2024 | $2,599 +7.4% | $262,500 +7.4% |
| 2023 | $2,420 +16.3% | $244,400 +16.3% |
| 2022 | $2,081 +9% | $210,200 +9% |
| 2021 | $1,910 -7.2% | $192,900 +3.8% |
| 2020 | $2,058 +15.1% | $185,800 +4.1% |
| 2019 | $1,788 | $178,400 |
| 2018 | $1,788 +0.8% | $178,400 +0.8% |
| 2017 | $1,773 +2.9% | $176,900 +1.6% |
| 2016 | $1,724 +0.8% | $174,100 +0.8% |
| 2015 | $1,710 | $172,700 -2.1% |
| 2014 | $1,710 | $176,400 +1.4% |
| 2013 | -- | $173,900 -3.5% |
| 2012 | -- | $180,200 -8.3% |
| 2011 | -- | $196,600 -2.5% |
| 2010 | -- | $201,700 -10% |
| 2007 | -- | $224,100 |
Find assessor info on the county website
Neighborhood: Bayside
Nearby homes
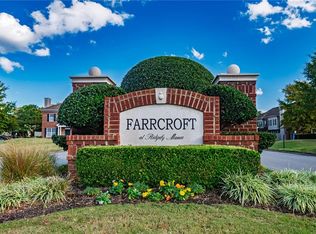
- $328,0002 bd3 ba1.4k sqft5209 Elston Ln, Virginia Beach, VA 23455Sold
- $285,5002 bd3 ba1.4k sqft5265 Elston Ln, Virginia Beach, VA 23455Off Market

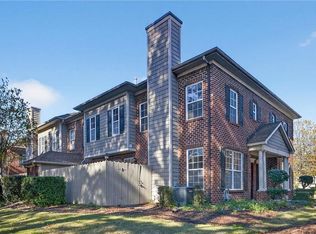
- $315,4502 bd3 ba1.4k sqft1069 Gamston Ln, Virginia Beach, VA 23455Sold
- $293,3002 bd3 ba1.4k sqft1073 Gamston Ln, Virginia Beach, VA 23455Off Market
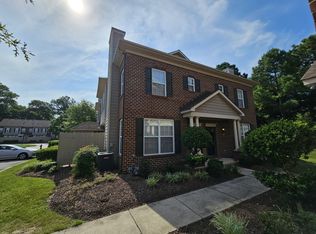
- $298,7002 bd3 ba1.4k sqft5268 Elston Ln, Virginia Beach, VA 23455Off Market
- $296,9002 bd2 ba1.4k sqft5337 Elston Ln, Virginia Beach, VA 23455Off Market
- $290,0002 bd3 ba1.4k sqft1128 Gamston Lane #449, Virginia Beach, VA 23455Off Market
- $408,200-- bd-- ba-- sqft5200 Ridgely Manor Blvd, Virginia Beach, VA 23455Off Market
Nearby schools
GreatSchools rating
- 5/10Luxford Elementary SchoolGrades: PK-5Distance: 0.6 mi
- 4/10Bayside Middle SchoolGrades: 6-8Distance: 0.2 mi
- 6/10Bayside High SchoolGrades: 9-12Distance: 0.2 mi
Schools provided by the listing agent
- Elementary: Luxford
- Middle: Bayside
- High: Bayside
Source: WMLS. This data may not be complete. We recommend contacting the local school district to confirm school assignments for this home.


Get pre-qualified for a loan
At Zillow Home Loans, we can pre-qualify you in as little as 5 minutes with no impact to your credit score.An equal housing lender. NMLS #10287.
Sell for more on Zillow
Get a Zillow Showcase℠ listing at no additional cost and you could sell for .
$304,800
2% more
+$6,096
With Zillow Showcase(estimated)
$310,896
- Virginia
- Virginia Beach City
- Virginia Beach
- 23455
- Bayside
- 5216 Elston Ln
Nearby cities
Nearby neighborhoods
Nearby zip codes
Other Virginia Beach Topics
