Skip main navigation
Sold for $244,000
  • $244,000

    5216 Famous Way, Louisville, KY 40219

    3beds
    2,048sqft
    Single Family Residence
    Built in 1959
    0.26 Acres Lot
    $281,400 Zestimate®
    $119/sqft
    $1,986 Estimated rent

    Home value

    $281,400

    $267,000 - $295,000

    $1,986/mo

    Zestimate® history
    Loading
    Loading...

    Owner options

    List your home for rent

    $1,986/mo

    Rent Zestimate®

    Find your next renter with Zillow Rental Manager. Plus, with online applications, you can quickly screen prospective tenants – for free.

    Learn more

    $1,986/mo

    Rent Zestimate®

    Refinance and save

    $1,606/mo

    Est. payment

    Refinancing to a lower rate could help reduce your monthly payments and save thousands over the life of the loan.

    See today's rates

    $1,606/mo

    Est. payment

    Explore your selling options

    Work with a Zillow partner agent

    Leverage their expertise and Zillow's premium Showcase listings to get your home seen by more buyers.

    Get started

    List with your own agent

    Get your home in front of millions of buyers by listing it on Zillow.

    Learn how to do it

    Sell it yourself

    Take full control of how buyers see your home on Zillow by listing For Sale by Owner (FSBO).

    List your home

    What's special

    Updated furnaceLaundry roomSpacious family roomAmple closet spaceStylish barSleek white cabinetsDetached garage
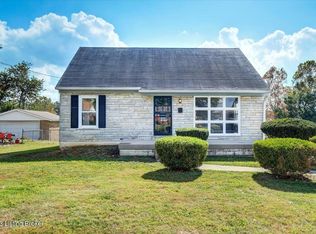
    Welcome to 5216 Famous Way! This 1-1/2 story brick home, with 3 BEDROOMS and 2 FULL BATHS, is move-in ready. Nestled in a serene neighborhood bordering Roberson Run Park, enjoy tranquil views from the large covered back deck. Inside, discover a cozy, well-kept interior with a practical floor plan. The kitchen features sleek white cabinets, new stainless steel appliances, and a BRAND NEW ROOF and an updated furnace. Upstairs offers a sizable primary suite with a large full bathroom and ample closet space. The basement includes a laundry room, ample storage, and a spacious family room with a stylish bar, perfect for gatherings. Outside, find a detached garage and storage shed for all your storage needs. Don't miss out! Schedule a viewing today and seize the opportunity for your new beginning!

    Zillow last checked:

    Listing updated:

    Listed by:

    Andy M Wolf 502-427-6477,

    Semonin Realtors,

    Petar Mandic 404-934-9332

    Bought with:

    Joseph Hampton, 183820

    RE/MAX Properties East

    Source: Metro Search Inc. LLC DBA Apex MLS,MLS#: 1651728MLS Logo

    Facts & features

    Interior

    Bedrooms & bathrooms
    • Bedrooms: 3
    • Bathrooms: 2
    • Full bathrooms: 2
    Bedroom
    • Level: First
    Bedroom
    • Level: First
    Bedroom
    • Level: Second
    Full bathroom
    • Level: First
    Full bathroom
    • Level: Second
    Dining room
    • Level: First
    Family room
    • Level: Basement
    Kitchen
    • Level: First
    Laundry
    • Level: Basement
    Living room
    • Level: First
    Other
    • Description: Storage
    • Level: Basement
    Heating
    • Forced Air, Natural Gas
    Cooling
    • Central Air
    Features
    • Basement: Partially Finished
    • Has fireplace: No
    Interior area
    • Total structure area: 1,425
    • Total interior livable area: 2,048 sqft
    • Finished area above ground: 1,425
    • Finished area below ground: 623

    Property

    Parking
    • Total spaces: 2
    • Parking features: Off Street, Detached
    • Garage spaces: 2
    • Has uncovered spaces: Yes
    Features
    • Stories: 64
    • Patio & porch: Deck, Porch
    • Fencing: Chain Link
    Lot
    • Size: 0.26 Acres
    Details
    • Parcel number: 085800730008

    Construction

    Type & style
    • Home type: SingleFamily
    • Architectural style: Cape Cod
    • Property subtype: Single Family Residence
    Materials
    • Brick Veneer
    • Foundation: Concrete Perimeter
    • Roof: Shingle
    Condition
    • Year built: 1959

    Utilities & green energy

    • Sewer: Public Sewer
    • Water: Public
    • Utilities for property: Electricity Connected, Natural Gas Connected

    Community & neighborhood

    Location
    • Region: Louisville
    • Subdivision: Kings Village

    HOA & financial

    HOA
    • Has HOA: No

    Price history

    DateEventPrice
    2/15/2024Sold$244,000+1.7%$119/sqft
    Source: Metro Search Inc. LLC DBA Apex MLS #1651728 Report a problem
    12/29/2023Pending sale$240,000$117/sqft
    Source: Metro Search Inc. LLC DBA Apex MLS #1651728 Report a problem
    12/22/2023Listed for sale$240,000+56.4%$117/sqft
    Source: Metro Search Inc. LLC DBA Apex MLS #1651728 Report a problem
    5/31/2017Sold$153,500$75/sqft
    Source: Metro Search Inc. LLC DBA Apex MLS #1473493 Report a problem
    4/28/2017Price change$153,500+1%$75/sqft
    Source: Semonin Realtors Louisville Office #1473493 Report a problem
    4/28/2017Pending sale$152,000$74/sqft
    Source: Semonin Realtors Louisville Office #1473493 Report a problem
    4/26/2017Listed for sale$152,000$74/sqft
    Source: Semonin Realtors Louisville Office #1473493 Report a problem

    Public tax history

    YearProperty taxesTax assessment
    2024$1,642 -2.8%$144,690
    2023$1,690 -0.3%$144,690
    2022$1,696 -15.9%$144,690 -9.3%
    2021$2,015 +11.5%$159,570 +4%
    2020$1,807 $153,500
    2019$1,807 +9.9%$153,500
    2018$1,643 $153,500 +19.1%
    2017$1,643 +44.4%$128,900 +13.2%
    2013$1,138 $113,830
    2011$1,138 $113,830
    2010$1,138 $113,830
    2009$1,138 $113,830
    2007-- $113,830 +7.8%
    2006-- $105,610
    2005-- $105,610
    2004-- $105,610

    Find assessor info on the county website

    Neighborhood: Okolona

    Nearby schools

    GreatSchools rating
    Get pre-qualified for a loan
    At Zillow Home Loans, we can pre-qualify you in as little as 5 minutes with no impact to your credit score.

    An equal housing lender. NMLS #10287.

    Sell for more on Zillow
    Get a Zillow Showcase℠ listing at no additional cost and you could sell for .
    $281,400
    2% more
    +$5,628
    With Zillow Showcase(estimated)
    $287,028