Skip main navigation
Sold for $540,000
  • $540,000

    5216 Forest Edge Ct, Sanford, FL 32771

    4beds
    2,672sqft
    Single Family Residence
    Built in 1998
    0.27 Acres Lot
    $546,200 Zestimate®
    $202/sqft
    $3,218 Estimated rent

    Home value

    $546,200

    $497,000 - $601,000

    $3,218/mo

    Zestimate® history
    Loading
    Loading...

    Owner options

    List your home for rent

    $3,218/mo

    Rent Zestimate®

    Find your next renter with Zillow Rental Manager. Plus, with online applications, you can quickly screen prospective tenants – for free.

    Learn more

    $3,218/mo

    Rent Zestimate®

    Refinance and save

    $3,800/mo

    Est. payment

    Refinancing to a lower rate could help reduce your monthly payments and save thousands over the life of the loan.

    See today's rates

    $3,800/mo

    Est. payment

    Explore your selling options

    Work with a Zillow partner agent

    Leverage their expertise and Zillow's premium Showcase listings to get your home seen by more buyers.

    Get started

    List with your own agent

    Get your home in front of millions of buyers by listing it on Zillow.

    Learn how to do it

    Sell it yourself

    Take full control of how buyers see your home on Zillow by listing For Sale by Owner (FSBO).

    List your home

    What's special

    Spacious single-story residencePeaceful cul-de-sacExpansive screened-in pool patio
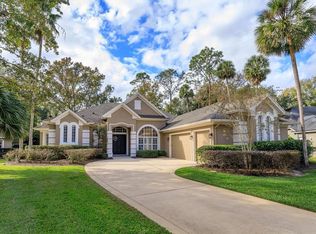
    Wow! Here’s your chance to own a unique property in a peaceful cul-de-sac within the desirable Lake Forest community! This spacious single-story residence features 4 bedrooms and 3 bathrooms, offering over 2,600 square feet of living space that’s brimming with potential. While the home is ready for your personal touch, it presents an incredible opportunity to create the space you’ve always envisioned. The newer roof (2021) ensures durability while you focus on transforming this property into your dream oasis. Imagine reimagining the layout, refreshing the interiors, and crafting a stylish retreat that perfectly suits your lifestyle. Step outside to your expansive screened-in pool patio, where the possibilities are endless! This area is perfect for entertaining family and friends or simply enjoying a sunny afternoon by the pool. With ample room to work with, you can design your outdoor paradise just the way you like it. Located on a quiet cul-de-sac, you’ll enjoy minimal traffic and easy access to the community's entry and exit. The vibrant Lake Forest lifestyle awaits you, complete with fantastic amenities like tennis courts, a community pool, playgrounds, pickleball, walking trails, and basketball courts. There’s something for everyone to enjoy right at your doorstep! Don’t miss out on this amazing opportunity to invest in a property with great potential and make it truly your own. Schedule your showing today and start imagining all the possibilities that await you in this wonderful Lake Forest home!

    Zillow last checked:

    Listing updated:

    Listed by:

    Kristin Vogt 407-417-7206,

    CENTURY 21 INTEGRA 407-878-7343

    Bought with:

    Kristin Vogt, 3221428

    CENTURY 21 INTEGRA

    Source: Stellar MLS,MLS#: O6245686MLS LogoOriginating MLS: Orlando Regional

    Facts & features

    Interior

    Bedrooms & bathrooms
    • Bedrooms: 4
    • Bathrooms: 3
    • Full bathrooms: 3
    Rooms
    • Room types: Dining Room, Living Room, Utility Room
    Primary bedroom
    • Features: Walk-In Closet(s)
    • Level: First
    • Dimensions: 17x14
    Bedroom 2
    • Features: Built-in Closet
    • Level: First
    • Dimensions: 12x12
    Bedroom 3
    • Features: Built-in Closet
    • Level: First
    • Dimensions: 12x12
    Bedroom 4
    • Features: Built-in Closet
    • Level: First
    • Dimensions: 12x12
    Primary bathroom
    • Features: Dual Sinks, Garden Bath, Tub with Separate Shower Stall
    • Level: First
    Balcony porch lanai
    • Level: First
    • Dimensions: 35x17
    Dinette
    • Level: First
    • Dimensions: 11x11
    Dining room
    • Level: First
    • Dimensions: 15x12
    Family room
    • Level: First
    • Dimensions: 15x15
    Kitchen
    • Features: Breakfast Bar, Pantry, Kitchen Island
    • Level: First
    • Dimensions: 14x12
    Living room
    • Level: First
    • Dimensions: 14x14
    Heating
    • Central, Electric, Heat Pump
    Cooling
    • Central Air
    Appliances
    • Included: Oven, Convection Oven, Cooktop, Dishwasher, Disposal, Electric Water Heater, Microwave, Range Hood, Refrigerator
    • Laundry: Inside, Laundry Room
    Features
    • Cathedral Ceiling(s), Ceiling Fan(s), Crown Molding, Eating Space In Kitchen, High Ceilings, Kitchen/Family Room Combo, Open Floorplan, Split Bedroom, Vaulted Ceiling(s), Walk-In Closet(s)
    • Flooring: Carpet, Ceramic Tile
    • Doors: Sliding Doors
    • Windows: Blinds, Window Treatments
    • Has fireplace: Yes
    • Fireplace features: Family Room, Gas
    Interior area
    • Total structure area: 3,877
    • Total interior livable area: 2,672 sqft

    Property

    Parking
    • Total spaces: 2
    • Parking features: Garage Door Opener
    • Attached garage spaces: 2
    Features
    • Levels: One
    • Stories: 1
    • Patio & porch: Covered, Deck, Patio, Porch, Screened
    • Exterior features: Irrigation System
    • Has private pool: Yes
    • Pool features: Gunite, In Ground, Pool Sweep, Screen Enclosure, Tile
    Lot
    • Size: 0.27 Acres
    • Features: Cul-De-Sac, Sidewalk
    • Residential vegetation: Mature Landscaping, Trees/Landscaped
    Details
    • Parcel number: 20193050500002760
    • Zoning: PUD
    • Special conditions: None

    Construction

    Type & style
    • Home type: SingleFamily
    • Property subtype: Single Family Residence
    Materials
    • Block, Stucco
    • Foundation: Slab
    • Roof: Shingle
    Condition
    • New construction: No
    • Year built: 1998

    Utilities & green energy

    • Sewer: Public Sewer
    • Water: Public
    • Utilities for property: Cable Connected, Electricity Connected, Fire Hydrant, Public, Street Lights, Underground Utilities

    Community & HOA

    Community
    • Features: Fishing, Water Access, Clubhouse, Deed Restrictions, Fitness Center, Gated Community - Guard, Golf Carts OK, Playground, Pool, Sidewalks
    • Security: Gated Community, Smoke Detector(s)
    • Pet fee: $0 monthly
    • Subdivision: LAKE FOREST SEC 4D
    HOA
    • Has HOA: Yes
    • Amenities included: Fence Restrictions, Fitness Center, Gated, Playground, Recreation Facilities, Security, Spa/Hot Tub, Tennis Court(s)
    • Services included: 24-Hour Guard, Community Pool, Manager, Private Road, Recreational Facilities
    • HOA fee: $233 monthly
    • HOA name: Artemis Lifestyle Services/Julio Chavez
    • HOA phone: 407-302-8202
    Location
    • Region: Sanford

    Financial & listing details

    • Price per square foot: $202/sqft
    • Tax assessed value: $524,806
    • Annual tax amount: $4,881
    • Date on market: 10/14/2024
    • Cumulative days on market: 43 days
    • Listing terms: Cash,Conventional,FHA,VA Loan
    • Ownership: Fee Simple
    • Total actual rent: 0
    • Electric utility on property: Yes
    • Road surface type: Paved

    Price history

    DateEventPrice
    12/20/2024Sold$540,000-16.9%$202/sqft
    Source: Stellar MLS #O6245686 Report a problem
    11/26/2024Pending sale$649,900$243/sqft
    Source: Stellar MLS #O6245686 Report a problem
    11/22/2024Price change$649,900-1.5%$243/sqft
    Source: Stellar MLS #O6245686 Report a problem
    10/22/2024Price change$660,000-5.7%$247/sqft
    Source: Stellar MLS #O6245686 Report a problem
    10/14/2024Listed for sale$700,000+68.7%$262/sqft
    Source: Stellar MLS #O6245686 Report a problem
    10/19/2016Sold$415,000-3.5%$155/sqft
    Source: Stellar MLS #O5438386 Report a problem
    8/31/2016Pending sale$429,900$161/sqft
    Source: CHARLES RUTENBERG REALTY #O5438386 Report a problem
    8/18/2016Price change$429,900-1.1%$161/sqft
    Source: CHARLES RUTENBERG REALTY #O5438386 Report a problem
    7/31/2016Price change$434,900-1.1%$163/sqft
    Source: CHARLES RUTENBERG REALTY #O5438386 Report a problem
    6/5/2016Listed for sale$439,900$165/sqft
    Source: CHARLES RUTENBERG REALTY #O5438386 Report a problem
    5/26/2016Pending sale$439,900$165/sqft
    Source: CHARLES RUTENBERG REALTY #O5438386 Report a problem
    5/6/2016Price change$439,900-2.2%$165/sqft
    Source: CHARLES RUTENBERG REALTY #O5438386 Report a problem
    2/1/2016Price change$449,900-10%$168/sqft
    Source: Coldwell Banker Residential Real Estate - Orlando #O5416460 Report a problem
    1/28/2016Price change$499,900+11.3%$187/sqft
    Source: Coldwell Banker Residential Real Estate - Orlando #O5416460 Report a problem
    1/24/2016Price change$449,000+3.2%$168/sqft
    Source: Owner Report a problem
    1/1/2016Listed for sale$435,000+20.8%$163/sqft
    Source: Owner Report a problem
    12/31/2014Sold$360,000-4%$135/sqft
    Source: Stellar MLS #O5320544 Report a problem
    10/11/2014Price change$375,000-3.8%$140/sqft
    Source: RE/MAX Properties Sw Inc #O5320544 Report a problem
    9/20/2014Listed for sale$389,900+321.1%$146/sqft
    Source: RE/MAX Properties Sw Inc #O5320544 Report a problem
    2/27/2001Sold$92,600-68.1%$35/sqft
    Source: Public Record Report a problem
    11/4/1998Sold$289,900+384%$108/sqft
    Source: Public Record Report a problem
    5/21/1997Sold$59,900$22/sqft
    Source: Public Record Report a problem

    Public tax history

    YearProperty taxesTax assessment
    2025$7,484 +49.5%$524,806 +23.8%
    2024$5,007 +2.6%$424,044 +3%
    2023$4,881 +1.3%$411,693 +3%
    2022$4,819 -4.4%$399,702 +3%
    2021$5,042 +0.7%$388,060 +1.4%
    2020$5,005 +0.9%$382,702 +2.3%
    2019$4,959 $374,098 +1.9%
    2018$4,959 +0.9%$367,123 +2.1%
    2017$4,917 +0.3%$359,572 -3.3%
    2016$4,902 -6.6%$371,757 +2.7%
    2015$5,248 $362,064 +15.9%
    2014$5,248 +28.3%$312,326 +1.5%
    2013$4,090 +6.9%$307,710 +1.7%
    2012$3,827 +0.8%$302,566 +1.7%
    2011$3,796 -1.9%$297,559 -0.7%
    2010$3,872 -10.1%$299,659 -8.9%
    2009$4,305 +3.6%$328,848 +0.1%
    2008$4,157 +0.8%$328,519 +3%
    2007$4,123 -8.1%$318,950 +2.5%
    2006$4,487 +1.6%$311,171 +3%
    2005$4,416 -2.6%$302,108 +3%
    2004$4,535 +0.6%$293,309 +1.9%
    2003$4,506 +1%$287,840 +2.4%
    2002$4,463 +3.6%$281,094 +4.6%
    2000$4,307 $268,609
    Find assessor info on the county website

    Neighborhood: 32771

    Nearby schools

    GreatSchools rating
    Get a cash offer in 3 minutes
    Find out how much your home could sell for in as little as 3 minutes with a no-obligation cash offer.
    Estimated market value
    $546,200
    Get a cash offer in 3 minutes
    Find out how much your home could sell for in as little as 3 minutes with a no-obligation cash offer.
    Estimated market value
    $546,200