Luxury awaits with this exquisite 5 bd 4 ba split ranch sprawling over 4000 sq ft on over 2 acres of meticulously manicured grounds with apple trees that adjoins a 9 acre outlot with walking trails and 2 ponds and just minutes away from Holy Hill. Maple cabinets and flooring adorn the gourmet kitchen, complete with pantry and breakfast bar. A majestic GFP in the GR with cathedral ceilings and seamless access to the deck. Retreat to the primary bd with spa-like attached full bath. Finished LL designed for entertaining with large bar and extra pantry, stone GFP warms the seating area with a flex room perfect for an office. Enjoy the convenience of a 3 car heated garage with central vac. Welcome to the epitome of luxury living!
Closed
$785,000
5216 Fox Hollow DRIVE, Hartford, WI 53027
5beds
4,075sqft
Single Family Residence
Built in 2007
2.07 Acres Lot
$848,800 Zestimate®
$193/sqft
$5,165 Estimated rent
Home value
$848,800
$806,000 - $891,000
$5,165/mo
Zestimate® history
Owner options
List your home for rent
$5,165/mo
Rent Zestimate®
Find your next renter with Zillow Rental Manager. Plus, with online applications, you can quickly screen prospective tenants – for free.
$5,165/mo
Rent Zestimate®
Refinance and save
$5,047/mo
Est. payment
Refinancing to a lower rate could help reduce your monthly payments and save thousands over the life of the loan.
$5,047/mo
Est. payment
Explore your selling options
Work with a Zillow partner agent
Leverage their expertise and Zillow's premium Showcase listings to get your home seen by more buyers.
Get startedList with your own agent
Get your home in front of millions of buyers by listing it on Zillow.
Learn how to do itSell it yourself
Take full control of how buyers see your home on Zillow by listing For Sale by Owner (FSBO).
List your homeWhat's special
Zillow last checked:
Listing updated:
Listed by:
Sean Lentz,
EXP Realty, LLC MKE
Bought with:
Sophia G Barry
Source: WIREX MLS,MLS#: 1873151 Originating MLS: Metro MLS
Originating MLS: Metro MLSFacts & features
Interior
Bedrooms & bathrooms
- Bedrooms: 5
- Bathrooms: 4
- Full bathrooms: 4
- Main level bedrooms: 4
Primary bedroom
- Level: Main
- Area: 270
- Dimensions: 18 x 15
Bedroom 2
- Level: Main
- Area: 132
- Dimensions: 12 x 11
Bedroom 3
- Level: Main
- Area: 132
- Dimensions: 12 x 11
Bedroom 4
- Level: Main
- Area: 140
- Dimensions: 14 x 10
Bedroom 5
- Level: Lower
- Area: 130
- Dimensions: 13 x 10
Bathroom
- Features: Shower on Lower, Tub Only, Ceramic Tile, Master Bedroom Bath: Tub/No Shower, Master Bedroom Bath: Walk-In Shower, Master Bedroom Bath, Shower Over Tub, Shower Stall
Family room
- Level: Lower
- Area: 1
- Dimensions: 1 x 1
Kitchen
- Level: Main
- Area: 150
- Dimensions: 15 x 10
Living room
- Level: Main
- Area: 294
- Dimensions: 21 x 14
Heating
- Natural Gas, Forced Air, In-floor, Radiant
Cooling
- Central Air
Appliances
- Included: Cooktop, Dishwasher, Microwave, Other, Oven, Refrigerator
Features
- Central Vacuum, Pantry, Cathedral/vaulted ceiling, Wet Bar
- Flooring: Wood or Sim.Wood Floors
- Basement: 8'+ Ceiling,Finished,Full,Full Size Windows,Walk-Out Access
Interior area
- Total structure area: 4,075
- Total interior livable area: 4,075 sqft
- Finished area above ground: 2,360
- Finished area below ground: 1,715
Property
Parking
- Total spaces: 3
- Parking features: Basement Access, Garage Door Opener, Heated Garage, Attached, 3 Car
- Attached garage spaces: 3
Features
- Levels: One
- Stories: 1
- Patio & porch: Deck
Lot
- Size: 2.07 Acres
Details
- Parcel number: V10 0124007
- Zoning: RES
- Special conditions: Arms Length
- Other equipment: Intercom
Construction
Type & style
- Home type: SingleFamily
- Architectural style: Contemporary,Ranch
- Property subtype: Single Family Residence
Materials
- Other, Stone, Brick/Stone
Condition
- 11-20 Years
- New construction: No
- Year built: 2007
Utilities & green energy
- Sewer: Septic Tank
- Water: Well
Community & HOA
HOA
- Has HOA: Yes
- HOA fee: $175 annually
Location
- Region: Hartford
- Municipality: Richfield
Financial & listing details
- Price per square foot: $193/sqft
- Tax assessed value: $538,000
- Annual tax amount: $5,434
- Date on market: 5/2/2024
- Inclusions: Please See Inclusions/Exclusions List.
- Exclusions: Please See Inclusions/Exclusions List.
Price history
| Date | Event | Price |
|---|---|---|
| 6/7/2024 | Sold | $785,000$193/sqft |
Source:  WIREX MLS #1873151 Report a problem WIREX MLS #1873151 Report a problem | ||
| 5/6/2024 | Contingent | $785,000$193/sqft |
Source: WIREX MLS #1873151 Report a problem | ||
| 5/2/2024 | Listed for sale | $785,000+80.9%$193/sqft |
Source: WIREX MLS #1873151 Report a problem | ||
| 5/7/2012 | Sold | $434,000$107/sqft |
Source: Public Record Report a problem | ||
Public tax history
| Year | Property taxes | Tax assessment |
|---|---|---|
| 2024 | $5,702 +5.2% | $538,000 |
| 2023 | $5,421 | $538,000 |
| 2022 | -- | $538,000 |
| 2021 | $5,509 -1% | $538,000 +15.6% |
| 2020 | $5,565 +2.8% | $465,500 |
| 2019 | $5,415 -5.6% | $465,500 |
| 2018 | $5,734 +14.5% | $465,500 |
| 2017 | $5,006 -2% | $465,500 +7.7% |
| 2016 | $5,108 -7.6% | $432,300 |
| 2015 | $5,528 -2.2% | $432,300 |
| 2014 | $5,654 -7.4% | $432,300 |
| 2013 | $6,106 -2.7% | $432,300 |
| 2012 | $6,275 -11.2% | $432,300 |
| 2011 | $7,065 -7.5% | $432,300 -8.4% |
| 2010 | $7,640 +2.6% | $471,800 |
| 2009 | $7,448 +2.1% | $471,800 |
| 2008 | $7,296 +53.2% | $471,800 +51.7% |
| 2007 | $4,763 | $311,000 |
Find assessor info on the county website
Neighborhood: 53027
Nearby homes
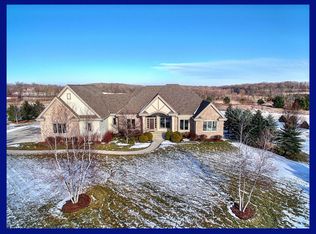
- $895,1005 bd5 ba4.2k sqft5224 Fox Hollow Dr, Hartford, WI 53027Off Market
- $1,060,900-- bd-- ba-- sqft5154 Fox Run Ln, Hartford, WI 53027Off Market
- $830,700-- bd-- ba-- sqft2356 Stonehedge Dr, Hartford, WI 53027Off Market
- $893,0005 bd4 ba4.3k sqft5209 Fox Hollow Dr, Hartford, WI 53027Off Market
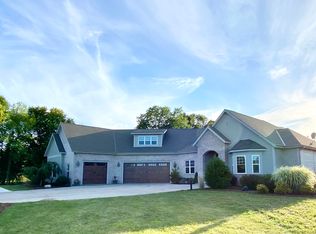
- $909,300-- bd-- ba-- sqft5196 Fox Hollow Dr, Hartford, WI 53027Off Market
- $1,089,100-- bd-- ba-- sqft5231 Fox Hollow Dr, Hartford, WI 53027Off Market
- $1,090,900-- bd-- ba-- sqft5193 Fox Hollow Dr, Hartford, WI 53027Off Market
- $960,9005 bd6 ba4.8k sqft2355 Stonehedge Dr, Hartford, WI 53027Off Market
Nearby schools
GreatSchools rating
- 10/10Friess Lake ElementaryGrades: PK-4Distance: 2.2 mi
- 10/10Richfield MiddleGrades: 5-8Distance: 5.4 mi
- 5/10Hartford High SchoolGrades: 9-12Distance: 5.3 mi
Schools provided by the listing agent
- Elementary: Friess Lake
- High: Hartford
Source: WIREX MLS. This data may not be complete. We recommend contacting the local school district to confirm school assignments for this home.
Get a cash offer in 3 minutes
Find out how much your home could sell for in as little as 3 minutes with a no-obligation cash offer.
Estimated market value
$848,800
Get a cash offer in 3 minutes
Find out how much your home could sell for in as little as 3 minutes with a no-obligation cash offer.
Estimated market value
$848,800
- Wisconsin
- Washington County
- Richfield
- 53027
- 5216 Fox Hollow DRIVE
Nearby cities
Nearby zip codes
Other Richfield Topics
