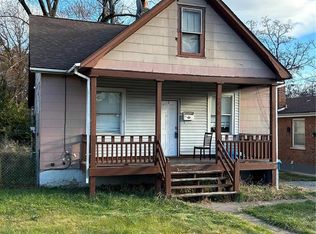
Don't miss this charming ranch-style home featuring 2 bedrooms, full basement, and a nicely sized yard, plenty of space to spread out inside and out. Ideally situated near major thoroughfares with easy access to shopping and everyday amenities. Ready for your personal finishing touches, this property offers solid potential at a great value.
Active
Listed by: Gateway Realty Solutions • Mark Fowler • 314-931-0487
Price cut: $5K (7/21)
$20,000
5216 Hamilton Ave, Saint Louis, MO 63136
2beds
704sqft
Single Family Residence
Built in 1937
3,327 Square Feet Lot
$-- Zestimate®
$28/sqft
$-- HOA
What's special
- 119 days
- 123
- 8
Zillow last checked:
Listing updated:
Listed by:
Mark Fowler 314-931-0487,
Gateway Realty Solutions
Source: MARIS,MLS#: 26021205 Originating MLS: St. Louis Association of REALTORS
Originating MLS: St. Louis Association of REALTORSFacts & features
Interior
Bedrooms & bathrooms
- Bedrooms: 2
- Bathrooms: 1
- Full bathrooms: 1
- Main level bathrooms: 1
- Main level bedrooms: 2
Heating
- Forced Air
Cooling
- Central Air
Features
- Basement: Full
- Has fireplace: No
Interior area
- Total structure area: 704
- Total interior livable area: 704 sqft
- Finished area above ground: 704
- Finished area below ground: 0
Property
Features
- Levels: One
Lot
- Size: 3,327 Square Feet
- Features: Other
Details
- Parcel number: 14G220095
- Special conditions: Listing As Is
Construction
Type & style
- Home type: SingleFamily
- Architectural style: Bungalow,Ranch
- Property subtype: Single Family Residence
Materials
- Frame
Condition
- Year built: 1937
Utilities & green energy
- Electric: Ameren
- Sewer: Public Sewer
- Water: Public
- Utilities for property: Cable Available, Electricity Available, Natural Gas Available
Community & HOA
Community
- Subdivision: West Walnut Manor
HOA
- Has HOA: No
Location
- Region: Saint Louis
Financial & listing details
- Price per square foot: $28/sqft
- Tax assessed value: $44,800
- Annual tax amount: $795
- Date on market: 4/9/2026
- Cumulative days on market: 119 days
- Listing terms: Cash,Conventional
- Electric utility on property: Yes
Estimated market value
Not available
Estimated sales range
Not available
$972/mo
Price history
| Date | Event | Price |
|---|---|---|
| 7/21/2026 | Price change | $20,000-20%$28/sqft |
Source:  MARIS #26021205 Report a problem MARIS #26021205 Report a problem | ||
| 6/15/2026 | Price change | $25,000-16.7%$36/sqft |
Source: MARIS #26021205 Report a problem | ||
| 5/11/2026 | Price change | $30,000-14.3%$43/sqft |
Source: MARIS #26021205 Report a problem | ||
| 4/10/2026 | Listed for sale | $35,000$50/sqft |
Source: MARIS #26021205 Report a problem | ||
| 3/13/2026 | Sold | -- |
Source: Public Record Report a problem | ||
Public tax history
| Year | Property taxes | Tax assessment |
|---|---|---|
| 2025 | $795 +23.9% | $8,520 +37.6% |
| 2024 | $642 +0.9% | $6,190 |
| 2023 | $636 +6205.2% | $6,190 +7637.5% |
| 2022 | $10 +1.5% | $80 |
| 2021 | $10 -49.3% | $80 -46.7% |
| 2020 | $20 -98% | $150 |
| 2019 | $970 +4731.1% | $150 |
| 2017 | $20 +3.2% | $150 |
| 2016 | $19 -0.3% | $150 |
| 2015 | $20 | $150 -90% |
| 2014 | $20 -90% | $1,500 |
| 2013 | $195 | $1,500 +9.5% |
| 2012 | -- | $1,370 |
| 2011 | -- | $1,370 |
| 2010 | $124 +7.2% | $1,370 |
| 2009 | $116 +9.7% | $1,370 |
| 2008 | $106 +15.5% | $1,370 |
| 2007 | $92 | $1,370 +18.1% |
| 2006 | $92 -72.2% | $1,160 -71.9% |
| 2005 | $329 -11.3% | $4,130 |
| 2003 | $371 +0.1% | $4,130 +5.9% |
| 2002 | $371 -9.8% | $3,900 |
| 2001 | $411 | $3,900 |
Find assessor info on the county website
Monthly payment
Est. payment
Payment breakdown
Explore the cost of this home by adjusting the details. Changes won't be saved.Climate risks
Neighborhood: 63136
Nearby schools
Schools provided by the listing agent
- Elementary: Fairview Elem.
- Middle: Jennings Jr. High
- High: Jennings High
Source: MARIS. This data may not be complete. We recommend contacting the local school district to confirm school assignments for this home.

Similar homes
- $20,0002 bd1 ba900 sqft7139 Dawson Pl, Saint Louis, MO 63136For Sale

 MLS ID #26025286, Tia J Carter, Keller Williams Realty St. Louis. MARIS
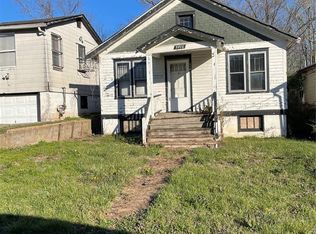
 - $15,0002 bd1 ba672 sqft5416 Hodiamont Ave, Saint Louis, MO 63136For Sale
 MLS ID #26018134, Latoya C Johnson, Worth Clark Realty. MARIS
 - $15,0002 bd1 ba896 sqft5654 Acme Ave, Saint Louis, MO 63136For Sale
 MLS ID #26052092, Latoya C Johnson, Worth Clark Realty. MARIS
 - $25,0002 bd1 ba1k sqft5628 Hiller Pl, Saint Louis, MO 63136For Sale
 MLS ID #26036953, Bobby J Eskridge, Alpha Resources. MARIS
 - $19,9002 bd1 ba846 sqft7125 Woodrow Ave, Saint Louis, MO 63121For SaleMLS ID #26044119, Charlotte Fondren, Coldwell Banker Premier Group. MARIS
- $15,0001 bd1 ba672 sqft5403 Helen Ave, Saint Louis, MO 63136For SaleMLS ID #26024341, Catherine A Pfeiffer, Vancil Brothers Realty. MARIS
- $20,0003 bd1 ba986 sqft7497 Rowles Ave, Saint Louis, MO 63135For SaleMLS ID #26030643, Michael A Zouglas, REO Xpress, LLC. MARIS
- $20,0002 bd1 ba918 sqft4419 Farlin Ave, Saint Louis, MO 63115For SaleMLS ID #26035937, Kiana J Joyce, Coldwell Banker Realty - Gundaker. MARIS
- $24,5902 bd1 ba960 sqft4319 Rosewood Ave, Saint Louis, MO 63120AuctionMLS ID #26045858, Cheryl Rabin, REALHome Services & Solutions, Inc. MARIS
- $29,9004 bd2 ba984 sqft5936 Garesche Ave, Saint Louis, MO 63136For SaleMLS ID #26044005, Heather A Kendall, EXP Realty, LLC. MARIS
- $22,9002 bd1 ba966 sqft357 Adrian Dr, Saint Louis, MO 63137For SaleMLS ID #26023652, Edmilson Yaxcal, EXP Realty, LLC. MARIS
- $29,9002 bd1 ba1k sqft9859 Scottdale Dr, Saint Louis, MO 63136For SaleMLS ID #26008255, Sequeeta Robinson, Trelora Realty, Inc. MARIS
- $23,0001 bd1 ba864 sqft4611 San Francisco Ave, Saint Louis, MO 63115For SaleMLS ID #26055489, Steven F Studnicki, Coldwell Banker Realty - Gundaker. MARIS
- $19,9002 bd1 ba1k sqft4130 Oregon Ave, Saint Louis, MO 63118For SaleMLS ID #26055524, Jenifer E Garcia, Garcia Properties. MARIS
- $29,9002 bd1 ba936 sqft(Undisclosed Address), Saint Louis, MO 63121For SaleMLS ID #26055091, Cory Gale, C.S.G. Investments LLC. MARIS
- $30,0002 bd1 ba720 sqft10235 Lord Dr, Saint Louis, MO 63136For SaleMLS ID #26006018, April K Minner, TimberVine Group. MARIS
- $19,9003 bd2 ba856 sqft2272 Carol St, Cahokia, IL 62206For SaleMLS ID #26013195, Robby M Nguyen, Worth Clark Realty. MARIS
- $30,0001 bd1 ba704 sqft10112 Lord Dr, Saint Louis, MO 63136For SaleMLS ID #26035489, Leana M Anderson, Nettwork Global. MARIS
