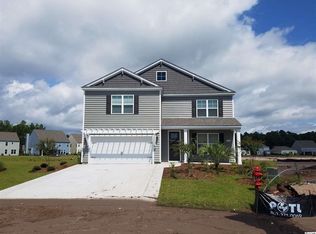
Located in the Natural Gas section of The Farm at Carolina Forest the Tillman floor plan offers ample living space, paired with functionality and amazing design choices. Thoughtful energy efficient details include a tankless hot water heater to help lower your energy costs as much as possible along with a radiant barrier shield built in to the roof to help with cooling costs! Before you even enter the home you will love the wooded lot located on a private cul-de-sac. Pair that with the beautiful landscaping, hardwood mulch (no pine straw!) and stacked stone front, this home is a beauty! The garage is even extended out providing a larger garage and loft space upstairs! The first thing you notice upon entry will be the 8’ door and crown molding in your foyer and living areas. Beautiful hardwood floors flow throughout the living areas along with tiled wet rooms. Your kitchen features our 36" staggered cabinets. The cabinets come appointed with crown molding and Brushed Nickel hardware to match the remainder of the décor around the house. Granite countertops, tile backsplash and an oversized island top off the kitchen nicely. The master bedroom downstairs features crown molding along with a large walk-in closet. The bathroom features a dual vanity sink, garden tub and separate shower. The upstairs features a HUGE sized loft which allows plenty of room for another living area, or an "open" office space. Four nicely sized bedrooms and are paired with two full baths and a laundry room. (Pictures of the Tillman are for representation only. Square footage is estimated and buyer is responsible for verification. Home is framed and will be ready to close late March/Early April).
This property is not currently displayed as for sale or rent on Zillow. This may be different from what's on other websites or public sources.