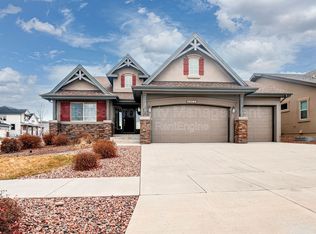
**Assumable VA Loan with 4.875% interest rate!** Welcome to your dream home in the heart of Wolf Ranch! This award-winning “Avenues” floor plan blends style, space, and functionality with 3 spacious bedrooms, 3 bathrooms, and an attached 2-car garage. Step inside to an inviting open-concept main level featuring luxury vinyl plank flooring throughout. The gourmet kitchen is a chef’s delight with a large center island and breakfast bar, 42" upper cabinets with elegant crown molding, stainless steel appliances, and durable solid surface countertops—perfect for everyday living and entertaining. Upstairs, retreat to the luxurious primary suite complete with a walk-in closet and a spa-inspired 4-piece en-suite bath, including dual sinks and a stand-alone shower for ultimate relaxation. Two additional bedrooms, full bath, and laundry room are also on the upper level. All new carpet and padding will be installed upstairs prior to closing. Live your best life in Wolf Ranch, a vibrant community offering fenced courtyards, expansive green spaces, pool membership, a dog park, and miles of walking/biking trails. Enjoy days on the water at Wolf Lake, with access to fishing, kayaking, and paddle boarding. Located in sought after School District 20, you’ll love the easy access to top-rated schools, gyms, hospitals, shopping, and both the Powers corridor and I-25. Your new lifestyle starts here!
For sale
Price increase: $20.1K (6/25)
$420,000
5216 Hidden Hills Point, Colorado Springs, CO 80924
3beds
1,307sqft
Townhouse
Built in 2022
1,746 Square Feet Lot
$-- Zestimate®
$321/sqft
$214/mo HOA
What's special
- 13 days |
- 147 |
- 4 |
Zillow last checked:
Listing updated:
Listed by:
Lisa Kenner 719-776-0624 lisa@movewithastra.com,
Astra Real Estate Colorado LLC
Source: REcolorado as distributed by MLS GRID,MLS#: 5783373
Loading...
Facts & features
Interior
Bedrooms & bathrooms
- Bedrooms: 3
- Bathrooms: 3
- Full bathrooms: 1
- 3/4 bathrooms: 1
- 1/2 bathrooms: 1
- Main level bathrooms: 1
Bedroom
- Level: Upper
Bedroom
- Level: Upper
Bedroom
- Features: Primary Suite
- Level: Upper
Bathroom
- Level: Upper
Bathroom
- Features: En Suite Bathroom
- Level: Upper
Bathroom
- Level: Main
Kitchen
- Level: Main
Laundry
- Level: Upper
Living room
- Level: Main
Heating
- Forced Air
Cooling
- Central Air
Appliances
- Included: Dishwasher, Disposal, Dryer, Microwave, Oven, Range, Refrigerator, Washer
- Laundry: In Unit
Features
- Ceiling Fan(s), Kitchen Island, Pantry, Primary Suite, Stone Counters, Walk-In Closet(s)
- Flooring: Carpet, Tile
- Windows: Window Coverings
- Basement: Crawl Space
- Common walls with other units/homes: 2+ Common Walls
Interior area
- Total structure area: 1,307
- Total interior livable area: 1,307 sqft
- Finished area above ground: 1,307
Property
Parking
- Total spaces: 2
- Parking features: Concrete
- Attached garage spaces: 2
Features
- Levels: Two
- Stories: 2
- Entry location: Ground
- Patio & porch: Front Porch
- Exterior features: Rain Gutters
Lot
- Size: 1,746 Square Feet
- Features: Landscaped
Details
- Parcel number: 6236422241
- Zoning: PDZ AO
- Special conditions: Standard
Construction
Type & style
- Home type: Townhouse
- Property subtype: Townhouse
- Attached to another structure: Yes
Materials
- Frame
- Roof: Composition
Condition
- Year built: 2022
Utilities & green energy
- Sewer: Public Sewer
- Water: Public
- Utilities for property: Electricity Connected, Natural Gas Connected
Community & HOA
Community
- Security: Smoke Detector(s)
- Subdivision: The Townes At Wolf Ranch
HOA
- Has HOA: Yes
- Amenities included: Clubhouse, Fitness Center, Park, Playground, Pool, Trail(s)
- Services included: Maintenance Grounds, Maintenance Structure, Snow Removal, Trash
- HOA fee: $214 monthly
- HOA name: Townes II at Wolf Ranch
- HOA phone: 719-534-0266
Location
- Region: Colorado Springs
Financial & listing details
- Price per square foot: $321/sqft
- Annual tax amount: $3,046
- Date on market: 6/25/2026
- Listing terms: Cash,Conventional,FHA,VA Loan
- Exclusions: Seller`s Personal Property.
- Ownership: Individual
- Electric utility on property: Yes
- Road surface type: Paved
Estimated market value
Not available
Estimated sales range
Not available
Not available
Price history
| Date | Event | Price |
|---|---|---|
| 6/25/2026 | Price change | $420,000+5%$321/sqft |
Source: | ||
| 1/25/2023 | Price change | $399,900-1.8%$306/sqft |
Source: | ||
| 1/6/2023 | Price change | $407,096+0.1%$311/sqft |
Source: | ||
| 9/20/2022 | Listed for sale | $406,771$311/sqft |
Source: | ||
Public tax history
Tax history is unavailable.
Monthly payment
Est. payment$--/mo
Payment breakdown
Explore the cost of this home by adjusting the details. Changes won't be saved.All calculations are estimates and provided by Zillow, Inc. for informational purposes only. Actual amounts may vary.
HOA fees may include property taxes on listings classified as Co-Ops. Contact the listing agent and/or owner for fee details.
Mortgage interest rates are dependent on a number of factors, including credit score, down payment, and repayment length. Interest rate data provided by Zillow Group Marketplace, Inc. as of 1/1/1970 from various mortgage lenders with which we have lead or other similar arrangements; the Estimated Payment is an average of those rates.
See how much you could borrow to make a competitive offer.
Climate risks
Neighborhood: Briargate
Nearby schools
GreatSchools rating
- 7/10Ranch Creek Elementary SchoolGrades: PK-5Distance: 0.5 mi
- 7/10Chinook Trail Middle SchoolGrades: 6-8Distance: 1.1 mi
- 10/10Pine Creek High SchoolGrades: 9-12Distance: 2.7 mi
Schools provided by the listing agent
- Elementary: Ranch Creek
- Middle: Chinook Trail
- High: Pine Creek
- District: Academy 20
Source: REcolorado as distributed by MLS GRID. This data may not be complete. We recommend contacting the local school district to confirm school assignments for this home.
A local agent can set up tours, give advice and negotiate with sellers.
- Colorado
- El Paso County
- Colorado Springs
- 80924
- Briargate
- 5216 Hidden Hills Point
Nearby cities
Nearby neighborhoods
- Briargate Real estate
- Central Colorado Springs Real estate
- Cimarron Hills Real estate
- East Colorado Springs Real estate
- Northeast Colorado Springs Real estate
- Northwest Colorado Springs Real estate
- Old Colorado City Real estate
- Powers Real estate
- Southeast Colorado Springs Real estate
- Southwest Colorado Springs Real estate
Nearby zip codes
Other Colorado Springs Topics
- Apartments for Rent in 80924
- Houses for Sale in 80924
- Houses for Rent in 80924
- 80924 Real Estate
- Colorado Springs Condos
- Houses for Sale in Colorado Springs
- Newest Listings in Colorado Springs
- Colorado Springs Home Values
- Colorado Springs Real Estate Agents
- Colorado Springs Refinance
- Colorado Springs Mortgage Rates