Welcome Home! We're excited to officially relaunch this beautiful Mission Oaks gem--now featuring freshly painted interiors throughout for a crisp, updated look!Meticulous 3 bedroom, 2 bath gem with a BONUS enclosed sunroom, in the heart of Mission Oaks--one of Camarillo's most desirable neighborhoods.From the white picket fence and brick-accented exterior to the mature landscaping, this home radiates timeless charm and curb appeal. Inside, you'll find all-new interior paint throughout for a fresh, updated look, complemented by rich wood floors, plantation shutters, and a cozy gas-start fireplace that anchors the inviting living room.The thoughtfully designed floor plan includes a spacious dining room, separate family room, and a light-filled sunroom just off the kitchen--perfect for relaxing, entertaining, working from home, or enjoying your morning coffee year-round. The kitchen is bright, functional, and opens seamlessly into the sunroom, for an effortless indoor-outdoor flow.Recent upgrades add both comfort and peace of mind: a new electrical panel, central A/C, a hot water recycling pump, leased solar panels, and ceiling fans throughout. Step outside to your own private, park-like backyard retreat featuring mature landscaping, and a generously sized covered patio--ideal for outdoor dining and soaking in Ventura County's unbeatable climate.Living in Camarillo means enjoying the best of coastal California living: award-winning schools, family-friendly parks, scenic hiking trails, and just minutes to the beach, dining, shopping, and commuter access.First time on the market since 1986, this special home blends comfort, character, and location--with a fresh new look and perpetual charm.
Sold for $853,000
Listed by: RE/MAX Gold Coast REALTORS • Wendy White • Contact: 805-443-5378
Bought with: Pinnacle Estate Properties, Inc.
$853,000
5216 Hillridge Dr, Camarillo, CA 93012
3beds
1,296sqft
Single Family Residence
Built in 1986
5,662 Square Feet Lot
$853,400 Zestimate®
$658/sqft
$3,712 Estimated rent
Home value
$853,400
$777,000 - $939,000
$3,712/mo
Zestimate® history
Owner options
List your home for rent
$3,712/mo
Rent Zestimate®
Find your next renter with Zillow Rental Manager. Plus, with online applications, you can quickly screen prospective tenants – for free.
$3,712/mo
Rent Zestimate®
Refinance and save
$5,480/mo
Est. payment
Refinancing to a lower rate could help reduce your monthly payments and save thousands over the life of the loan.
$5,480/mo
Est. payment
Explore your selling options
Work with a Zillow partner agent
Leverage their expertise and Zillow's premium Showcase listings to get your home seen by more buyers.
Get startedList with your own agent
Get your home in front of millions of buyers by listing it on Zillow.
Learn how to do itSell it yourself
Take full control of how buyers see your home on Zillow by listing For Sale by Owner (FSBO).
List your homeWhat's special
Cozy gas-start fireplaceBright enclosed sunroomMature landscapingTranquil water featurePrivate park-like backyard oasisRich wood floorsSeparate family room
Zillow last checked:
Listing updated:
Listed by:
Wendy White DRE #02097690 805-443-5378,
RE/MAX Gold Coast REALTORS,
Kasia Brady DRE #02038898 805-248-3320,
RE/MAX Gold Coast REALTORS
Bought with:
Janet Brekke
Pinnacle Estate Properties, Inc.
Source: CRMLS,MLS#: V1-29143 Originating MLS: California Regional MLS (Ventura & Pasadena-Foothills AORs)
Originating MLS: California Regional MLS (Ventura & Pasadena-Foothills AORs)Facts & features
Interior
Bedrooms & bathrooms
- Bedrooms: 3
- Bathrooms: 2
- Full bathrooms: 2
Rooms
- Room types: Family Room, Kitchen, Living Room, Primary Bedroom, Sunroom, Dining Room
Family room
- Features: Separate Family Room
Kitchen
- Features: Tile Counters
Heating
- Central, Solar
Cooling
- Central Air
Appliances
- Included: Dishwasher, Gas Range
Features
- Ceiling Fan(s), Separate/Formal Dining Room, Pantry, Storage
- Flooring: Laminate, Tile
- Windows: Blinds, Plantation Shutters
- Has fireplace: Yes
- Fireplace features: Gas Starter, Living Room, Outside
- Common walls with other units/homes: No Common Walls
Interior area
- Total interior livable area: 1,296 sqft
Property
Parking
- Total spaces: 2
- Parking features: Door-Single, Garage
- Attached garage spaces: 2
Accessibility
- Accessibility features: Parking
Features
- Levels: One
- Stories: 1
- Patio & porch: Brick, Concrete, Covered
- Pool features: None
- Spa features: None
- Fencing: Privacy
- Has view: Yes
- View description: None
Lot
- Size: 5,662 Square Feet
- Features: Sprinklers Timer, Yard
Details
- Parcel number: 1710221125
- Special conditions: Standard,Trust
Construction
Type & style
- Home type: SingleFamily
- Architectural style: Traditional
- Property subtype: Single Family Residence
Materials
- Brick, Stucco
- Roof: Composition
Condition
- New construction: No
- Year built: 1986
Utilities & green energy
- Sewer: Public Sewer
- Water: Public
Community & HOA
Community
- Features: Curbs, Hiking, Suburban, Sidewalks
- Security: Security System
Location
- Region: Camarillo
Financial & listing details
- Price per square foot: $658/sqft
- Tax assessed value: $298,199
- Annual tax amount: $3,313
- Date on market: 4/10/2025
- Cumulative days on market: 78 days
- Listing terms: Cash,Conventional
Price history
| Date | Event | Price |
|---|---|---|
| 7/18/2025 | Sold | $853,000-2%$658/sqft |
Source:  CRMLS #V1-29143 Report a problem CRMLS #V1-29143 Report a problem | ||
| 7/17/2025 | Pending sale | $870,000$671/sqft |
Source: CRMLS #V1-29143 Report a problem | ||
| 7/3/2025 | Contingent | $870,000$671/sqft |
Source: CRMLS #V1-29143 Report a problem | ||
| 6/12/2025 | Listed for sale | $870,000$671/sqft |
Source: CRMLS #V1-29143 Report a problem | ||
| 5/29/2025 | Contingent | $870,000$671/sqft |
Source: CRMLS #V1-29143 Report a problem | ||
| 5/18/2025 | Price change | $870,000-1.7%$671/sqft |
Source: CRMLS #V1-29143 Report a problem | ||
| 4/11/2025 | Listed for sale | $885,000$683/sqft |
Source: CRMLS #V1-29143 Report a problem | ||
Public tax history
| Year | Property taxes | Tax assessment |
|---|---|---|
| 2025 | $3,313 +5.8% | $298,199 +2% |
| 2024 | $3,132 | $292,352 +2% |
| 2023 | $3,132 +0.4% | $286,620 +2% |
| 2022 | $3,120 +3.7% | $281,000 +2% |
| 2021 | $3,008 +0.4% | $275,491 +1% |
| 2020 | $2,996 +0.5% | $272,668 +2% |
| 2019 | $2,980 +1.9% | $267,323 +2% |
| 2018 | $2,924 +6.2% | $262,082 +2% |
| 2017 | $2,752 +2.5% | $256,944 +2% |
| 2016 | $2,686 +1.1% | $251,907 +1.5% |
| 2015 | $2,657 +2.4% | $248,126 +2% |
| 2014 | $2,594 | $243,268 +0.5% |
| 2013 | -- | $242,170 +2% |
| 2012 | -- | $237,423 +2% |
| 2011 | -- | $232,768 +6.3% |
| 2009 | -- | $219,051 +4% |
| 2007 | -- | $210,547 +2% |
| 2006 | -- | $206,420 +2% |
| 2005 | -- | $202,374 +3.9% |
| 2003 | -- | $194,772 +2% |
| 2002 | -- | $190,954 +2% |
| 2001 | $2,017 +2% | $187,211 +2% |
| 2000 | $1,978 | $183,541 |
Find assessor info on the county website
Neighborhood: 93012
Nearby homes
- $965,8003 bd2 ba1.5k sqft5196 Hillridge Dr, Camarillo, CA 93012Off Market
- $974,8003 bd3 ba1.7k sqft5228 Hillridge Dr, Camarillo, CA 93012Off Market
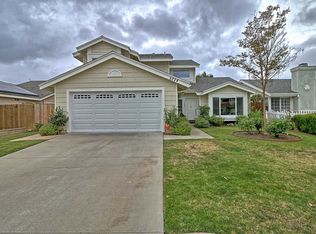
- $992,7003 bd3 ba1.7k sqft5184 Hillridge Dr, Camarillo, CA 93012Off Market
- $1,159,1004 bd4 ba2.4k sqft5234 Hillridge Dr, Camarillo, CA 93012Off Market
- $1,010,0003 bd3 ba1.7k sqft5249 Goldenridge Ct, Camarillo, CA 93012Sold
- $970,9004 bd2 ba1.5k sqft5255 Goldenridge Ct, Camarillo, CA 93012Off Market
- $979,5003 bd2 ba1.6k sqft5243 Goldenridge Ct, Camarillo, CA 93012Off Market
- $1,075,0003 bd3 ba2.4k sqft5261 Goldenridge Ct, Camarillo, CA 93012Sold
Nearby schools
GreatSchools rating
- 7/10Tierra Linda Elementary SchoolGrades: K-5Distance: 0.3 mi
- 7/10Las Colinas Middle SchoolGrades: 6-8Distance: 0.6 mi
- 8/10Adolfo Camarillo High SchoolGrades: 9-12Distance: 1.5 mi
Get a cash offer in 3 minutes
Find out how much your home could sell for in as little as 3 minutes with a no-obligation cash offer.
Estimated market value
$853,400
Get a cash offer in 3 minutes
Find out how much your home could sell for in as little as 3 minutes with a no-obligation cash offer.
Estimated market value
$853,400
- California
- Ventura County
- Camarillo
- 93012
- 5216 Hillridge Dr
Nearby cities
Nearby zip codes
Other Camarillo Topics
