Skip main navigation
Closed
  • $412,500

    5216 Kathleen Ct, Oak Forest, IL 60452

    3beds
    1,858sqft
    Single Family Residence
    Built in 2001
    0.3 Acres Lot
    $406,700 Zestimate®
    $222/sqft
    $3,134 Estimated rent

    Home value

    $406,700

    $382,000 - $431,000

    $3,134/mo

    Zestimate® history
    Loading
    Loading...

    Owner options

    List your home for rent

    $3,134/mo

    Rent Zestimate®

    Find your next renter with Zillow Rental Manager. Plus, with online applications, you can quickly screen prospective tenants – for free.

    Learn more

    $3,134/mo

    Rent Zestimate®

    Refinance and save

    $2,912/mo

    Est. payment

    Refinancing to a lower rate could help reduce your monthly payments and save thousands over the life of the loan.

    See today's rates

    $2,912/mo

    Est. payment

    Explore your selling options

    Work with a Zillow partner agent

    Leverage their expertise and Zillow's premium Showcase listings to get your home seen by more buyers.

    Get started

    List with your own agent

    Get your home in front of millions of buyers by listing it on Zillow.

    Learn how to do it

    Sell it yourself

    Take full control of how buyers see your home on Zillow by listing For Sale by Owner (FSBO).

    List your home

    What's special

    Professionally landscaped groundsFinished basementGenerously sized master bedroomIrrigation systemOpen concept designBright breakfast roomDining room
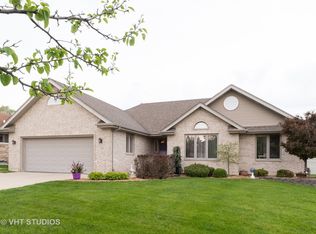
    Welcome to your serene retreat! This meticulously maintained 3-bedroom, 2-bathroom ranch home sits on a peaceful cul-de-sac and backs up to a charming horse farm, providing a tranquil setting for your new lifestyle. Upon entering, you'll appreciate the open concept design that seamlessly connects the spacious living room, dining room, and kitchen-ideal for gatherings and entertaining. The kitchen also features cabinets and a pantry with roll-out racks. The bright breakfast room is the perfect spot to enjoy your morning coffee while birdwatching in the beautiful natural surroundings. This home features a generously sized master bedroom complete with a walk-in closet and an oversized en-suite bathroom, creating your own private haven. The finished basement provides additional living space, perfect for a family room, home office, or play area. You'll enjoy peace of mind with the new roof installed in 2018 and a brand-new furnace and AC system from 2022. With only the second owners, this property has been lovingly cared for and is ready for you to make it your own. Outside, you'll find professionally landscaped grounds containing an irrigation system that enhance the home's curb appeal. Conveniently located with easy highway access, this home combines comfort, style, and tranquility. Don't miss the opportunity to own this lovely home-schedule a showing today!

    Zillow last checked:

    Listing updated:

    Listed by:

    Rosa Flores 815-200-8809,

    Redfin Corporation

    Bought with:

    Adam McRae

    McRae Realty LTD.

    Source: MRED as distributed by MLS GRID,MLS#: 12341012MLS Logo

    Facts & features

    Interior

    Bedrooms & bathrooms
    • Bedrooms: 3
    • Bathrooms: 2
    • Full bathrooms: 2
    Rooms
    • Room types: No additional rooms
    Primary bedroom
    • Features: Flooring (Carpet), Bathroom (Full)
    • Level: Main
    • Area: 252 Square Feet
    • Dimensions: 12X21
    Bedroom 2
    • Features: Flooring (Hardwood)
    • Level: Main
    • Area: 154 Square Feet
    • Dimensions: 11X14
    Bedroom 3
    • Features: Flooring (Carpet)
    • Level: Main
    • Area: 169 Square Feet
    • Dimensions: 13X13
    Dining room
    • Features: Flooring (Hardwood)
    • Level: Main
    • Area: 120 Square Feet
    • Dimensions: 10X12
    Family room
    • Features: Flooring (Vinyl)
    • Level: Basement
    • Area: 294 Square Feet
    • Dimensions: 21X14
    Kitchen
    • Features: Kitchen (Eating Area-Breakfast Bar, Eating Area-Table Space, Pantry-Closet, Breakfast Room), Flooring (Hardwood)
    • Level: Main
    • Area: 154 Square Feet
    • Dimensions: 14X11
    Laundry
    • Features: Flooring (Vinyl)
    • Level: Main
    • Area: 50 Square Feet
    • Dimensions: 10X5
    Living room
    • Features: Flooring (Hardwood)
    • Level: Main
    • Area: 336 Square Feet
    • Dimensions: 28X12
    Heating
    • Forced Air
    Cooling
    • Central Air
    Appliances
    • Included: Double Oven, Range, Microwave, Dishwasher, Refrigerator, Washer, Dryer, Disposal, Range Hood, Humidifier
    • Laundry: Main Level, Gas Dryer Hookup, In Unit
    Features
    • Cathedral Ceiling(s), 1st Floor Bedroom, 1st Floor Full Bath, Walk-In Closet(s)
    • Flooring: Hardwood
    • Windows: Screens
    • Basement: Finished,Egress Window,Partial
    • Attic: Full,Unfinished
    • Number of fireplaces: 1
    • Fireplace features: Gas Log, Living Room
    Interior area
    • Total structure area: 0
    • Total interior livable area: 1,858 sqft

    Property

    Parking
    • Total spaces: 2.5
    • Parking features: Garage Door Opener, On Site, Garage Owned, Attached, Garage
    • Attached garage spaces: 2.5
    • Has uncovered spaces: Yes
    Accessibility
    • Accessibility features: No Disability Access
    Features
    • Stories: 1
    • Patio & porch: Patio, Porch
    • Exterior features: Outdoor Grill
    Lot
    • Size: 0.3 Acres
    Details
    • Parcel number: 28281030420000
    • Special conditions: None
    • Other equipment: TV-Cable, TV-Dish, Ceiling Fan(s), Sump Pump, Sprinkler-Lawn, Backup Sump Pump;

    Construction

    Type & style
    • Home type: SingleFamily
    • Architectural style: Ranch
    • Property subtype: Single Family Residence
    Materials
    • Brick
    Condition
    • New construction: No
    • Year built: 2001

    Utilities & green energy

    • Electric: Circuit Breakers, 200+ Amp Service
    • Sewer: Public Sewer
    • Water: Public
    Green energy
    • Energy efficient items: Enhanced Air Filtration

    Community & HOA

    Community
    • Features: Park, Tennis Court(s), Stable(s), Horse-Riding Area, Horse-Riding Trails, Lake, Curbs, Sidewalks, Street Lights, Street Paved
    • Security: Security System, Carbon Monoxide Detector(s)
    HOA
    • Services included: None
    Location
    • Region: Oak Forest

    Financial & listing details

    • Price per square foot: $222/sqft
    • Tax assessed value: $320,000
    • Annual tax amount: $9,414
    • Date on market: 4/30/2025
    • Listing terms: Conventional
    • Ownership: Fee Simple

    Price history

    DateEventPrice
    6/2/2025Sold$412,500+5.8%$222/sqft
    Source: MRED as distributed by MLS GRID #12341012 Report a problem
    5/27/2025Pending sale$390,000$210/sqft
    Source: MRED as distributed by MLS GRID #12341012 Report a problem
    5/7/2025Contingent$390,000$210/sqft
    Source: MRED as distributed by MLS GRID #12341012 Report a problem
    5/6/2025Listed for sale$390,000$210/sqft
    Source: MRED as distributed by MLS GRID #12341012 Report a problem
    5/6/2025Contingent$390,000$210/sqft
    Source: MRED as distributed by MLS GRID #12341012 Report a problem
    4/30/2025Listed for sale$390,000+36.8%$210/sqft
    Source: MRED as distributed by MLS GRID #12341012 Report a problem
    6/30/2017Sold$285,000-3.4%$153/sqft
    Source: MRED as distributed by MLS GRID #09608089 Report a problem
    5/14/2017Pending sale$295,000$159/sqft
    Source: Coldwell Banker Residential Brokerage - Orland Park #09608089 Report a problem
    4/27/2017Listed for sale$295,000$159/sqft
    Source: Coldwell Banker Residential #09608089 Report a problem

    Public tax history

    YearProperty taxesTax assessment
    2024-- $32,000 +0%
    2023$9,414 +56.2%$31,999 +67.6%
    2022$6,026 +1.3%$19,093
    2021$5,951 +0.6%$19,093
    2020$5,917 -24.9%$19,093 -19.6%
    2019$7,879 +2.3%$23,733
    2018$7,701 -0.2%$23,733
    2017$7,713 +55.5%$23,733 +48.5%
    2016$4,960 -2%$15,980
    2015$5,062 -18.6%$15,980 -15.3%
    2014$6,215 -5.2%$18,860 -12.8%
    2013$6,556 +3.1%$21,624
    2012$6,357 -7.5%$21,624 -7.4%
    2011$6,876 +7.1%$23,352 +1.5%
    2010$6,421 -4.7%$23,017 -4.6%
    2009$6,735 +6.5%$24,132 -10.4%
    2008$6,325 +11.4%$26,932 +18.3%
    2007$5,677 -3.2%$22,766 -4.8%
    2006$5,866 +15.1%$23,926
    2005$5,098 -3.6%$23,926 +6.3%
    2004$5,290 -2.1%$22,506
    2003$5,405 $22,506
    Find assessor info on the county website

    Neighborhood: 60452

    Nearby schools

    GreatSchools rating
    Schools provided by the listing agent
    • Elementary: Scarlet Oak Elementary School
    • Middle: Arbor Park Middle School
    • District: 145

    Source: MRED as distributed by MLS GRID. This data may not be complete. We recommend contacting the local school district to confirm school assignments for this home.

    Get a cash offer in 3 minutes
    Find out how much your home could sell for in as little as 3 minutes with a no-obligation cash offer.
    Estimated market value
    $406,700
    Get a cash offer in 3 minutes
    Find out how much your home could sell for in as little as 3 minutes with a no-obligation cash offer.
    Estimated market value
    $406,700