Under Contract. Backup Offers accepted. Spring into a new home! Stunning 5-Bedroom, 4-Bath Pool Home – Perfect for Entertaining and Family Living! Welcome to your dream home! This spacious and beautifully maintained 5-bedroom, 4-bath residence offers the perfect blend of comfort, luxury, and functionality. The open-concept floor plan features generous living and dining areas, a modern kitchen with high-end appliances, and elegant finishes throughout. 3 way split bedrooms provide privacy, and the upstairs bonus room is flex space or 5th bedroom with an ensuite bath and walk-in closet. Ideal for multi-generational living. Retreat to the oversized primary suite with a spa-like ensuite bath and large walk-in closet. Enjoy Florida living at its best with a private backyard oasis, complete with a sparkling pool, covered patio, and lush landscaping—ideal for entertaining guests or relaxing in peace. Additional highlights include a bonus room/office, ample storage, and 3-car garage. Solar panels with battery backup ensure low electric bills and protection from power outages. Conveniently located near top-rated schools, shopping, dining, and major commuter routes.
Sold for $935,000
$935,000
5216 KERNWOOD COURT, PALM HARBOR, FL 34685
5beds
3,265sqft
Single Family Residence
Built in 1999
9,635 Square Feet Lot
$934,900 Zestimate®
$286/sqft
$4,676 Estimated rent
Home value
$934,900
$860,000 - $1.01M
$4,676/mo
Zestimate® history
Owner options
List your home for rent
$4,676/mo
Rent Zestimate®
Find your next renter with Zillow Rental Manager. Plus, with online applications, you can quickly screen prospective tenants – for free.
$4,676/mo
Rent Zestimate®
Refinance and save
$6,552/mo
Est. payment
Refinancing to a lower rate could help reduce your monthly payments and save thousands over the life of the loan.
$6,552/mo
Est. payment
Explore your selling options
Work with a Zillow partner agent
Leverage their expertise and Zillow's premium Showcase listings to get your home seen by more buyers.
Get startedList with your own agent
Get your home in front of millions of buyers by listing it on Zillow.
Learn how to do itSell it yourself
Take full control of how buyers see your home on Zillow by listing For Sale by Owner (FSBO).
List your homeWhat's special
Private backyard oasisSparkling poolElegant finishes throughoutOpen-concept floor planAmple storageCovered patioLush landscaping
Zillow last checked:
Listing updated:
Listed by:
Joe Demo, Jr 727-687-2292,
COASTAL PROPERTIES GROUP INTERNATIONAL 727-493-1555
Bought with:
Megan Pargov, 3275574
LIPPLY REAL ESTATE
Source: Stellar MLS,MLS#: TB8487296 Originating MLS: Suncoast Tampa
Originating MLS: Suncoast Tampa
Facts & features
Interior
Bedrooms & bathrooms
- Bedrooms: 5
- Bathrooms: 4
- Full bathrooms: 4
Rooms
- Room types: Bonus Room, Family Room, Dining Room, Living Room, Utility Room
Primary bedroom
- Features: Ceiling Fan(s), En Suite Bathroom, Walk-In Closet(s)
- Level: First
- Area: 240 Square Feet
- Dimensions: 12x20
Bedroom 3
- Features: Ceiling Fan(s), Built-in Closet
- Level: First
- Area: 156 Square Feet
- Dimensions: 12x13
Bedroom 4
- Features: Ceiling Fan(s), Built-in Closet
- Level: First
- Area: 156 Square Feet
- Dimensions: 12x13
Bedroom 5
- Features: Dual Sinks, En Suite Bathroom, Exhaust Fan, Shower No Tub, Walk-In Closet(s)
- Level: Second
- Area: 315 Square Feet
- Dimensions: 15x21
Primary bathroom
- Features: Dual Sinks, Exhaust Fan, Garden Bath, Makeup/Vanity Space, Tub with Separate Shower Stall, Water Closet/Priv Toilet, Window/Skylight in Bath
- Level: First
- Area: 156 Square Feet
- Dimensions: 12x13
Bathroom 2
- Features: Ceiling Fan(s), Built-in Closet
- Level: First
- Area: 132 Square Feet
- Dimensions: 11x12
Family room
- Level: First
- Area: 272 Square Feet
- Dimensions: 16x17
Kitchen
- Features: Breakfast Bar, Pantry, Kitchen Island, Dual Sinks, Exhaust Fan, Granite Counters
- Level: First
- Area: 247 Square Feet
- Dimensions: 13x19
Living room
- Level: First
- Area: 225 Square Feet
- Dimensions: 15x15
Heating
- Heat Pump
Cooling
- Central Air, Zoned
Appliances
- Included: Oven, Cooktop, Dishwasher, Disposal, Dryer, Exhaust Fan, Gas Water Heater, Ice Maker, Microwave, Refrigerator, Washer, Wine Refrigerator
- Laundry: Electric Dryer Hookup, Inside, Laundry Room, Washer Hookup
Features
- Ceiling Fan(s), Crown Molding, Eating Space In Kitchen, High Ceilings, In Wall Pest System, Kitchen/Family Room Combo, Living Room/Dining Room Combo, Primary Bedroom Main Floor, Solid Wood Cabinets, Split Bedroom, Stone Counters, Thermostat, Vaulted Ceiling(s), Walk-In Closet(s)
- Flooring: Carpet, Ceramic Tile, Engineered Hardwood
- Windows: Blinds
- Has fireplace: Yes
- Fireplace features: Family Room, Gas
Interior area
- Total structure area: 4,323
- Total interior livable area: 3,265 sqft
Property
Parking
- Total spaces: 3
- Parking features: Garage - Attached
- Attached garage spaces: 3
Features
- Levels: Two
- Stories: 2
- Patio & porch: Front Porch, Patio, Screened
- Exterior features: Irrigation System
- Has private pool: Yes
- Pool features: Gunite, Heated, In Ground, Lighting, Salt Water, Screen Enclosure
- Has spa: Yes
- Spa features: In Ground
- Waterfront features: Lake
Lot
- Size: 9,635 Square Feet
- Dimensions: 80 x 120
- Features: Cleared, Landscaped, Level, Above Flood Plain
- Residential vegetation: Mature Landscaping, Oak Trees, Trees/Landscaped
Details
- Parcel number: 212716534480000570
- Zoning: RPD-5
- Special conditions: None
Construction
Type & style
- Home type: SingleFamily
- Architectural style: Florida
- Property subtype: Single Family Residence
- Attached to another structure: Yes
Materials
- Brick
- Foundation: Slab
- Roof: Shingle
Condition
- Completed
- New construction: No
- Year built: 1999
Details
- Warranty included: Yes
Utilities & green energy
- Electric: Photovoltaics Seller Owned
- Sewer: Public Sewer
- Water: None
- Utilities for property: BB/HS Internet Available, Cable Available, Electricity Connected, Fiber Optics, Natural Gas Connected, Phone Available, Sewer Connected, Solar, Sprinkler Well, Street Lights, Underground Utilities, Water Connected
Green energy
- Energy generation: Solar
Community & HOA
Community
- Features: Dock, Fishing, Lake, Private Boat Ramp, Water Access, Park, Playground, Sidewalks, Tennis Court(s)
- Pet fee: $0 monthly
- Subdivision: LYNNWOOD PH 1
HOA
- Has HOA: Yes
- Amenities included: Park, Pickleball Court(s), Playground, Tennis Court(s)
- Services included: Common Area Taxes, Trash
- HOA fee: $138 monthly
- HOA name: Resource Property Management
Location
- Region: Palm Harbor
Financial & listing details
- Price per square foot: $286/sqft
- Tax assessed value: $728,314
- Annual tax amount: $7,567
- Date on market: 3/18/2026
- Cumulative days on market: 35 days
- Listing terms: Cash,Conventional,VA Loan
- Ownership: Fee Simple
- Total actual rent: 0
- Electric utility on property: Yes
- Road surface type: Paved, Asphalt
Price history
| Date | Event | Price |
|---|---|---|
| 7/6/2026 | Sold | $935,000+1.1%$286/sqft |
Source:  Stellar MLS #TB8487296 Report a problem Stellar MLS #TB8487296 Report a problem | ||
| 4/22/2026 | Pending sale | $924,900$283/sqft |
Source: Stellar MLS #TB8487296 Report a problem | ||
| 4/17/2026 | Price change | $924,900-1.6%$283/sqft |
Source: Stellar MLS #TB8487296 Report a problem | ||
| 3/18/2026 | Listed for sale | $939,900-0.5%$288/sqft |
Source: Stellar MLS #TB8487296 Report a problem | ||
| 12/1/2025 | Listing removed | $944,900$289/sqft |
Source: Stellar MLS #TB8380594 Report a problem | ||
| 11/1/2025 | Price change | $944,900-0.5%$289/sqft |
Source: Stellar MLS #TB8380594 Report a problem | ||
| 10/19/2025 | Listed for sale | $949,900$291/sqft |
Source: Stellar MLS #TB8380594 Report a problem | ||
| 8/27/2025 | Listing removed | $949,900$291/sqft |
Source: Stellar MLS #TB8380594 Report a problem | ||
| 6/19/2025 | Price change | $949,900-2.6%$291/sqft |
Source: Stellar MLS #TB8380594 Report a problem | ||
| 5/1/2025 | Listed for sale | $974,900+132.1%$299/sqft |
Source: Stellar MLS #TB8380594 Report a problem | ||
| 9/13/2016 | Sold | $420,000+1.2%$129/sqft |
Source: Public Record Report a problem | ||
| 8/11/2016 | Pending sale | $414,900$127/sqft |
Source: BHHS FLORIDA PROPERTIES GROUP #H2201986 Report a problem | ||
| 7/15/2016 | Price change | $414,900-4.6%$127/sqft |
Source: New Tampa #H2201986 Report a problem | ||
| 5/24/2016 | Price change | $434,900-2.2%$133/sqft |
Source: New Tampa #H2201986 Report a problem | ||
| 5/16/2016 | Listed for sale | $444,900$136/sqft |
Source: New Tampa #H2201986 Report a problem | ||
| 5/4/2016 | Pending sale | $444,900$136/sqft |
Source: New Tampa #H2201986 Report a problem | ||
| 3/28/2016 | Price change | $444,900-2.2%$136/sqft |
Source: New Tampa #H2201986 Report a problem | ||
| 2/25/2016 | Listed for sale | $454,900+34.1%$139/sqft |
Source: BHHS FLORIDA PROPERTIES GROUP #H2201986 Report a problem | ||
| 10/8/2015 | Sold | $339,100-43.5%$104/sqft |
Source: Public Record Report a problem | ||
| 9/21/2015 | Price change | $600,000+4858.7%$184/sqft |
Source: Auction.com Report a problem | ||
| 9/2/2015 | Listed for sale | -- |
Source: Auction.com Report a problem | ||
| 8/26/2015 | Sold | $12,100-97.9%$4/sqft |
Source: Public Record Report a problem | ||
| 3/12/2007 | Sold | $572,500+39.6%$175/sqft |
Source: Public Record Report a problem | ||
| 9/25/2002 | Sold | $410,000+5.2%$126/sqft |
Source: Public Record Report a problem | ||
| 6/25/2001 | Sold | $389,900+20.8%$119/sqft |
Source: Public Record Report a problem | ||
| 9/3/1999 | Sold | $322,700+446.9%$99/sqft |
Source: Public Record Report a problem | ||
| 1/5/1999 | Sold | $59,000$18/sqft |
Source: Public Record Report a problem | ||
Public tax history
| Year | Property taxes | Tax assessment |
|---|---|---|
| 2025 | $7,567 +5.6% | $453,540 +2.9% |
| 2024 | $7,166 +1.6% | $440,758 +3% |
| 2023 | $7,050 +2.7% | $427,920 +3% |
| 2022 | $6,866 -1.4% | $415,456 +3% |
| 2021 | $6,960 +0.2% | $403,355 +1.4% |
| 2020 | $6,950 +1.6% | $397,786 +2.3% |
| 2019 | $6,840 | $388,843 +1.9% |
| 2018 | $6,840 +1.2% | $381,593 +2.1% |
| 2017 | $6,756 -15.1% | $373,744 -4.1% |
| 2016 | $7,955 +0.2% | $389,563 +0.8% |
| 2015 | $7,937 +7.7% | $386,434 +5.9% |
| 2014 | $7,368 +12.2% | $365,035 +16.1% |
| 2013 | $6,568 +13% | $314,410 +11.2% |
| 2012 | $5,812 | $282,758 -11.6% |
| 2011 | -- | $319,985 +3.6% |
| 2010 | -- | $308,957 -14.7% |
| 2009 | -- | $362,296 -12.5% |
| 2008 | $8,109 | $414,100 +10% |
| 2007 | -- | $376,480 -6.2% |
| 2005 | -- | $401,300 +12.1% |
| 2004 | $6,977 +1.7% | $358,000 +5.4% |
| 2003 | $6,863 +34.3% | $339,800 +2.8% |
| 2002 | $5,111 | $330,400 +11.1% |
| 2001 | $5,111 +5% | $297,300 +16.3% |
| 2000 | $4,866 | $255,600 |
Find assessor info on the county website
Neighborhood: 34685
Nearby homes
- $744,200-- bd4 ba2.8k sqft5224 Kernwood Ct, Palm Harbor, FL 34685Off Market
- $807,2004 bd3 ba2.9k sqft5208 Kernwood Ct, Palm Harbor, FL 34685Off Market
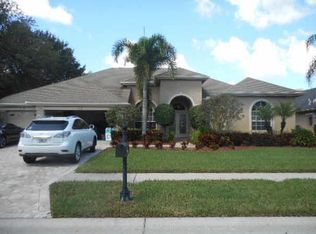
- $745,0004 bd3 ba2.4k sqft5269 Karlsburg Pl, Palm Harbor, FL 34685Sold

- $770,6004 bd3 ba2.8k sqft5275 Karlsburg Pl, Palm Harbor, FL 34685Off Market

- $838,3004 bd3 ba3.1k sqft5263 Karlsburg Pl, Palm Harbor, FL 34685Off Market
- $743,500-- bd3 ba2.7k sqft5232 Kernwood Ct, Palm Harbor, FL 34685Off Market
- $759,7004 bd3 ba2.6k sqft5223 Kernwood Ct, Palm Harbor, FL 34685Off Market
- $794,7004 bd3 ba2.8k sqft4000 Ligustrum Dr, Palm Harbor, FL 34685Off Market
Nearby schools
GreatSchools rating
- 9/10Brooker Creek Elementary SchoolGrades: PK-5Distance: 1.3 mi
- 6/10Tarpon Springs Middle SchoolGrades: 6-8Distance: 4.5 mi
- 7/10East Lake High SchoolGrades: PK,9-12Distance: 0.7 mi
Schools provided by the listing agent
- Elementary: Brooker Creek Elementary-PN
- Middle: Carwise Middle-PN
- High: East Lake High-PN
Source: Stellar MLS. This data may not be complete. We recommend contacting the local school district to confirm school assignments for this home.
Get a cash offer in 3 minutes
Find out how much your home could sell for in as little as 3 minutes with a no-obligation cash offer.
Estimated market value
$934,900
Get a cash offer in 3 minutes
Find out how much your home could sell for in as little as 3 minutes with a no-obligation cash offer.
Estimated market value
$934,900
- Florida
- Pinellas County
- Palm Harbor
- 34685
- 5216 KERNWOOD COURT
Nearby cities
Nearby zip codes
Other Palm Harbor Topics
