Available late September! Welcome to this brand-new energy-efficient home designed for comfort, flexibility, and everyday convenience. This beautiful two-story residence offers 4 spacious bedrooms and 3 full bathrooms, including a downstairs bedroom and flexible room that is perfect for guests, a home office, or additional living space. The open-concept layout connects the kitchen, dining, and great room, creating a bright and inviting space for relaxing or entertaining. The chef-inspired kitchen features sleek countertops, abundant cabinetry, modern appliances, and a large island ideal for casual meals and gathering. Upstairs, the private primary suite offers a peaceful retreat with a spa-inspired bath and generous walk-in closet. Appliances and window blinds are included, adding extra convenience and making this home truly move-in ready. Built with innovative energy-efficient features such as high-performance HVAC, low-E windows, smart thermostats, and spray foam insulation, this home is designed to support year-round comfort and potential utility savings. Conveniently located near schools, parks, shopping, and everyday amenities, this Deer Valley home offers a wonderful blend of style, function, and convenience.
New construction
$817,400
5216 Kestrel St, Antioch, CA 94531
4beds
2,831sqft
Residential, Single Family Residence
Built in 2026
7,350 Square Feet Lot
$-- Zestimate®
$289/sqft
$202/mo HOA
What's special
Chef-inspired kitchenDownstairs bedroomGenerous walk-in closetModern appliancesSleek countertopsSpa-inspired bathAbundant cabinetry
- 3 days |
- 77 |
- 2 |
Zillow last checked:
Listing updated:
Listed by:
Adam Hieb DRE #01358402 925-580-0933,
Meritage Homes
Source: Bay East AOR,MLS#: 41145983
Facts & features
Interior
Bedrooms & bathrooms
- Bedrooms: 4
- Bathrooms: 3
- Full bathrooms: 3
Rooms
- Room types: 1 Bedroom, 1 Bath, Main Entry, 3 Bedrooms, 2 Baths, Primary Bedrm Suite - 1, Loft, Den
Kitchen
- Features: 220 Volt Outlet, Dishwasher, Electric Range/Cooktop, Disposal, Kitchen Island, Microwave, Pantry, Range/Oven Free Standing, Refrigerator
Heating
- Electric, Zoned
Cooling
- Central Air, Multi Units, ENERGY STAR Qualified Equipment
Appliances
- Included: Dishwasher, Electric Range, Microwave, Free-Standing Range, Refrigerator, Dryer, Washer, Electric Water Heater, ENERGY STAR Qualified Appliances
- Laundry: Laundry Room, Electric
Features
- Pantry, Energy Star Lighting, Smart Home
- Flooring: Tile, Vinyl, Carpet
- Windows: Window Coverings, Low Emissivity Windows, Weather Stripping, ENERGY STAR Qualified Windows
- Has fireplace: No
- Fireplace features: None
Interior area
- Total structure area: 2,831
- Total interior livable area: 2,831 sqft
Property
Parking
- Total spaces: 2
- Parking features: Attached
- Garage spaces: 2
Features
- Levels: Two
- Stories: 2
- Exterior features: Low Maintenance
- Pool features: None
- Fencing: Fenced
Lot
- Size: 7,350 Square Feet
- Features: Rectangular Lot, Back Yard, Landscape Front
Details
- Special conditions: Standard
- Other equipment: Irrigation Equipment
Construction
Type & style
- Home type: SingleFamily
- Architectural style: None
- Property subtype: Residential, Single Family Residence
Materials
- Stucco, Concrete, Frame, Glass
- Foundation: Slab
- Roof: Tile
Condition
- New construction: Yes
- Year built: 2026
Details
- Builder name: Meritage Homes
Utilities & green energy
- Electric: Solar Unknown, 220 Volts in Kitchen, 220 Volts in Laundry
- Sewer: Public Sewer
- Water: Public District (Irrigat)
- Utilities for property: All Electric
Green energy
- Energy efficient items: Caulked/Sealed, Insulation, Appliances, Thermostat
- Energy generation: Solar
- Water conservation: Low-Flow Fixtures
Community & HOA
Community
- Security: Carbon Monoxide Detector(s)
- Subdivision: Deer Valley
HOA
- Has HOA: Yes
- Amenities included: Other
- Services included: Common Area Maint
- HOA fee: $202 monthly
- HOA name: NOT LISTED
- HOA phone: 000-000-0000
Location
- Region: Antioch
Financial & listing details
- Price per square foot: $289/sqft
- Price range: $817.4K - $817.4K
- Date on market: 8/24/2026
- Listing agreement: Excl Right
- Listing terms: CalHFA,Cash,Conventional,FHA,VA Loan
- Electric utility on property: Yes
Estimated market value
Not available
Estimated sales range
Not available
Not available
Price history
| Date | Event | Price |
|---|---|---|
| 8/24/2026 | Listed for sale | $817,400$289/sqft |
Source:  Bay East AOR #41145983 Report a problem Bay East AOR #41145983 Report a problem | ||
Public tax history
Tax history is unavailable.
Monthly payment
Est. payment
Payment breakdown
Explore the cost of this home by adjusting the details. Changes won't be saved.Climate risks
Neighborhood: 94531
Nearby schools
GreatSchools rating
- 3/10Lone Tree Elementary SchoolGrades: K-5Distance: 0.4 mi
- 3/10Dallas Ranch Middle SchoolGrades: 6-8Distance: 0.6 mi
- 5/10Deer Valley High SchoolGrades: 9-12Distance: 1.1 mi
- $770,0004 bd3 ba2.8k sqft5409 Kestrel Ct, Antioch, CA 94531Sold

- $795,0004 bd3 ba2.8k sqft5416 Golden Eagle St, Antioch, CA 94531Sold
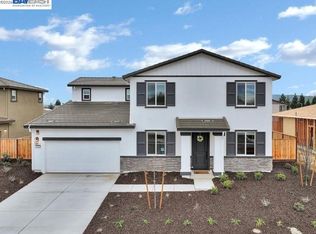
- $831,7004 bd3 ba2.9k sqft5223 Kestrel St, Antioch, CA 94531New Construction
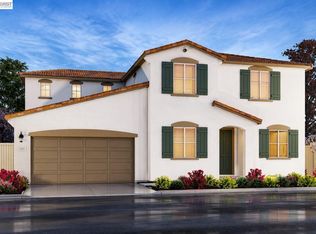
- $858,9005 bd4 ba3.2k sqft5219 Kestrel St, Antioch, CA 94531New Construction

- $715,0004 bd2 ba2k sqft5412 Golden Eagle St, Antioch, CA 94531Sold
- $821,4004 bd3 ba2.8k sqft5452 Harrier Way, Antioch, CA 94531Pending
- $798,9004 bd3 ba2.5k sqft5211 Kestrel St, Antioch, CA 94531New Construction
- $792,9004 bd3 ba2.5k sqft5200 Kestrel St, Antioch, CA 94531Pending
A local agent can set up tours, give advice and negotiate with sellers.
Similar homes
- $715,0004 bd3 ba2.4k sqft4700 Hunter Peak Ct, Antioch, CA 94531For Sale
 MLS ID #41146187, Vincent Rossi. CCAR
 - $890,0005 bd3 ba3.3k sqft5418 Navajo Ct, Antioch, CA 94531For Sale
 MLS ID #41146024, Renee White. CCAR
 - $830,8004 bd3 ba3.5k sqft1671 Observation Way, Antioch, CA 94531Auction
 MLS ID #IV26121827, NEVEN SPRALJA, REALHOME SERVICES & SOLUTIONS. CRMLS
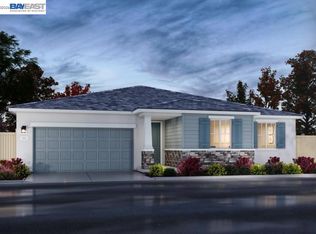
 - $798,9004 bd3 ba2.5k sqft5211 Kestrel St, Antioch, CA 94531New Construction
 Bay East AOR
 - $831,7004 bd3 ba2.9k sqft5223 Kestrel St, Antioch, CA 94531New ConstructionBay East AOR
- $775,0004 bd3 ba3.2k sqft1914 Mount Stakes Ct, Antioch, CA 94531For SaleMLS ID #41143513, Mark Schweller. bridgeMLS/CCAR/Bay East AOR
- $695,0004 bd3 ba2.5k sqft4537 Montara Dr, Antioch, CA 94531For SaleMLS ID #41145410, Patrick McCarran. bridgeMLS/CCAR/Bay East AOR
- $799,9504 bd3 ba2.9k sqft2661 Zepher Ct, Antioch, CA 94531For SaleMLS ID #41144393, Julie Hansen. Bay East AOR
- $799,0514 bd3 ba2.5k sqft5032 Arrowhead Ct, Antioch, CA 94531For SaleMLS ID #426151536, Randy Aquino DRE #02103597, Fifty Hills Real Estate. SFAR
- $858,9005 bd4 ba3.2k sqft5219 Kestrel St, Antioch, CA 94531New ConstructionBay East AOR
- $724,9005 bd3 ba2.6k sqft1932 Medicine Mountain Ct, Antioch, CA 94531For SaleMLS ID #41145741, Kimberly Cerda. CCAR
- $749,0004 bd3 ba2.4k sqft2017 Tioga Pass Way, Antioch, CA 94531For SaleMLS ID #41142545, Mary Nishiyama. bridgeMLS/CCAR/Bay East AOR
- $848,0005 bd3 ba3.3k sqft1316 Mokelumne Dr, Antioch, CA 94531For SaleMLS ID #41136675, Mary Villa, Jr.. CCAR
- $785,0005 bd4 ba3.4k sqft2401 Silveria Way, Antioch, CA 94531For SaleMLS ID #41137582, Nha-Khanh Nguyen. bridgeMLS/CCAR/Bay East AOR
- $749,9505 bd3 ba2.4k sqft1937 Paradise Peak Ct, Antioch, CA 94531For SaleMLS ID #41145030, Glenn Macayan. bridgeMLS/CCAR/Bay East AOR
- $819,9004 bd4 ba2.5k sqft5409 Capay Valley Ln, Antioch, CA 94531For SaleMLS ID #41145060, Tresa Phillips. CCAR
- $799,0005 bd3 ba4.2k sqft5164 Judsonville Dr, Antioch, CA 94531For SaleMLS ID #41140504, Shabnam Ghahreman. Bay East AOR
- $689,0004 bd2 ba1.6k sqft5386 Clauzetto Way, Antioch, CA 94531For SaleMLS ID #41146260, Glenn Macayan. bridgeMLS/CCAR/Bay East AOR
- $699,0005 bd3 ba2.4k sqft1842 Sanger Peak Way, Antioch, CA 94531For SaleMLS ID #41142224, Brittany Perez. bridgeMLS/CCAR/Bay East AOR
- $689,0003 bd3 ba2.5k sqft1816 Crown Peak Way, Antioch, CA 94531For SaleMLS ID #41141777, Rolanda Wilson. CCAR
Local buyer's agents are ready to help
