Nestled in one of Bellaire’s most desirable pockets, this exceptional home is surrounded by lush landscaping. Grand double doors open to soaring ceilings, abundant natural light & rich oak hardwood floors. A private study overlooks the front yard, while the formal dining room connects to a butler’s pantry with bar & beverage chiller. The chef’s kitchen features custom inset cabinetry, an oversized island & opens to the spacious family room with fireplace & a wall of windows overlooking the private, tree-lined backyard. A first-floor guest suite with full bath offers added flexibility. Upstairs, the luxurious primary retreat boasts a tray ceiling, expansive walk-in closet & spa-inspired bath. Three additional bedrooms, a game/media room & oversized utility room complete the second floor. Covered outdoor living with built-in grill overlooks the pool-ready backyard. Zoned to award winning schools & a short walk to H-E-B, premier dining & shopping. Call to schedule your private tour today.
For sale
Price cut: $60K (9/16)
$1,425,000
5216 Locust St, Bellaire, TX 77401
5beds
4,263sqft
Single Family Residence
Built in 2012
8,450 Square Feet Lot
$1,382,800 Zestimate®
$334/sqft
$-- HOA
What's special
Pool-ready backyardFormal dining roomAbundant natural lightRich oak hardwood floorsExpansive walk-in closetSoaring ceilingsOversized island
- 52 days
- 797
- 71
Zillow last checked:
Listing updated:
Listed by:
Kenneth Jones TREC #0547985 713-857-2625,
Coldwell Banker Realty - Bellaire-Metropolitan
Source: HAR,MLS#: 29421898
Facts & features
Interior
Bedrooms & bathrooms
- Bedrooms: 5
- Bathrooms: 5
- Full bathrooms: 4
- 1/2 bathrooms: 1
Rooms
- Room types: Family Room, Utility Room
Primary bedroom
- Level: Second
- Area: 340
- Dimensions: 20x17
Bedroom
- Level: Second
- Area: 195
- Dimensions: 15x13
Bedroom
- Level: First
- Area: 168
- Dimensions: 14x12
Bedroom
- Level: Second
- Area: 168
- Dimensions: 14x12
Bedroom
- Level: Second
- Area: 168
- Dimensions: 14x12
Other
- Level: First
- Area: 165
- Dimensions: 15x11
Breakfast
- Level: First
- Area: 140
- Dimensions: 14x10
Dining room
- Level: First
- Area: 216
- Dimensions: 18x12
Family room
- Level: First
- Area: 440
- Dimensions: 22x20
Game room
- Level: Second
- Area: 266
- Dimensions: 19x14
Kitchen
- Level: First
- Area: 280
- Dimensions: 20x14
Heating
- Natural Gas, Zoned
Cooling
- Ceiling Fan(s), Electric, Zoned
Appliances
- Included: Disposal, Dryer, Refrigerator, Washer, Wine Refrigerator, Convection Oven, Double Oven, Electric Oven, Microwave, Gas Cooktop, Gas Range, Dishwasher
- Laundry: Electric Dryer Hookup, Gas Dryer Hookup, Washer Hookup
Features
- Crown Molding, High Ceilings, 1 Bedroom Down - Not Primary BR, Primary Bed - 2nd Floor, Walk-In Closet(s)
- Flooring: Carpet, Stone, Tile, Wood
- Windows: Insulated/Low-E windows, Window Coverings
- Number of fireplaces: 1
- Fireplace features: Gas
Interior area
- Total structure area: 4,263
- Total interior livable area: 4,263 sqft
Property
Parking
- Total spaces: 2
- Parking features: Attached, Garage Door Opener, Double-Wide Driveway
- Attached garage spaces: 2
Features
- Stories: 2
- Patio & porch: Covered, Patio/Deck, Porch
- Exterior features: Outdoor Kitchen, Sprinkler System
- Has spa: Yes
- Fencing: Back Yard
Lot
- Size: 8,450 Square Feet
- Features: Back Yard, Subdivided, 0 Up To 1/4 Acre
Details
- Parcel number: 0070560430015
Construction
Type & style
- Home type: SingleFamily
- Architectural style: Traditional
- Property subtype: Single Family Residence
Materials
- Brick, Stucco
- Foundation: Pillar/Post/Pier
- Roof: Composition
Condition
- New construction: No
- Year built: 2012
Details
- Builder name: LK Custom Homes Inc.
Utilities & green energy
- Sewer: Public Sewer
- Water: Public
Green energy
- Green verification: Other Green Certification
- Energy efficient items: Attic Vents, Thermostat, HVAC, HVAC>13 SEER
Community & HOA
Community
- Subdivision: Town/Bellaire
Location
- Region: Bellaire
Financial & listing details
- Price per square foot: $334/sqft
- Tax assessed value: $1,427,828
- Annual tax amount: $26,286
- Date on market: 8/7/2026
- Listing terms: Cash,Conventional
- Road surface type: Asphalt, Curbs
Estimated market value
$1,382,800
$1.31M - $1.45M
$5,924/mo
Price history
| Date | Event | Price |
|---|---|---|
| 9/16/2026 | Price change | $1,425,000-4%$334/sqft |
Source:  HAR #29421898 Report a problem HAR #29421898 Report a problem | ||
| 8/26/2026 | Price change | $1,485,000-4.2%$348/sqft |
Source: HAR #29421898 Report a problem | ||
| 8/7/2026 | Listed for sale | $1,550,000+29.3%$364/sqft |
Source: HAR #29421898 Report a problem | ||
| 8/16/2017 | Listing removed | $1,199,000$281/sqft |
Source: John Daugherty, REALTORS #73920724 Report a problem | ||
| 6/19/2017 | Pending sale | $1,199,000$281/sqft |
Source: John Daugherty, REALTORS #73920724 Report a problem | ||
| 6/12/2017 | Price change | $1,199,000-7.8%$281/sqft |
Source: John Daugherty, REALTORS #73920724 Report a problem | ||
| 5/18/2017 | Listed for sale | $1,300,000$305/sqft |
Source: John Daugherty, REALTORS #73920724 Report a problem | ||
| 11/12/1997 | Sold | -- |
Source: Public Record Report a problem | ||
| 7/11/1997 | Sold | -- |
Source: Public Record Report a problem | ||
Public tax history
| Year | Property taxes | Tax assessment |
|---|---|---|
| 2025 | $14,738 +1.1% | $1,427,828 +9% |
| 2024 | $14,584 -45.8% | $1,310,239 -2.3% |
| 2023 | $26,889 +66.5% | $1,341,168 +22.7% |
| 2022 | $16,150 | $1,093,219 +7.4% |
| 2021 | -- | $1,018,052 +6.8% |
| 2020 | $17,181 -14.7% | $952,838 -13.9% |
| 2019 | $20,135 +26.4% | $1,106,281 -1.5% |
| 2018 | $15,924 | $1,122,967 |
| 2017 | $15,924 +4.5% | $1,122,967 |
| 2016 | $15,239 +10.5% | $1,122,967 |
| 2015 | $13,786 | $1,122,967 +14.1% |
| 2014 | $13,786 | $983,868 +22.2% |
| 2013 | -- | $804,977 +195.9% |
| 2011 | -- | $272,000 |
| 2010 | -- | $272,000 |
| 2009 | -- | $272,000 +9.4% |
| 2007 | -- | $248,635 +0.3% |
| 2006 | -- | $247,798 +40.4% |
| 2005 | -- | $176,440 +10% |
| 2004 | -- | $160,400 +9.9% |
| 2003 | -- | $145,900 +9.9% |
| 2002 | -- | $132,700 +9.9% |
| 2001 | -- | $120,700 +9.9% |
| 2000 | -- | $109,800 |
Find assessor info on the county website
Monthly payment
Est. payment
Payment breakdown
Explore the cost of this home by adjusting the details. Changes won't be saved.Climate risks
Neighborhood: 77401
Nearby schools
Schools provided by the listing agent
- Elementary: Condit Elementary School
- Middle: Pershing Middle School
- High: Bellaire High School
Source: HAR. This data may not be complete. We recommend contacting the local school district to confirm school assignments for this home.
Similar homes
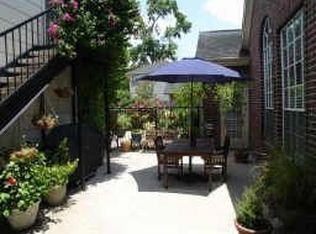
- $1,495,0005 bd4 ba5k sqft4802 Saxon St, Bellaire, TX 77401For Sale
 MLS ID #29922397, Bill Baldwin, Boulevard Realty. HAR
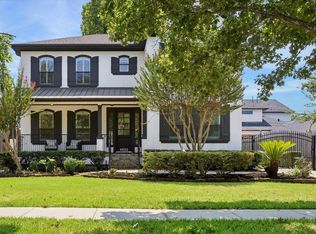
 - $1,475,0004 bd5 ba3.9k sqft4523 Maple St, Bellaire, TX 77401For Sale
 MLS ID #64558240, David Houston, New Leaf Real Estate. HAR
 - $1,349,0004 bd4 ba3.7k sqft4412 Mildred St, Bellaire, TX 77401For Sale
 MLS ID #3291450, Jeremy Fain, Greenwood King Properties - Kirby Office. HAR
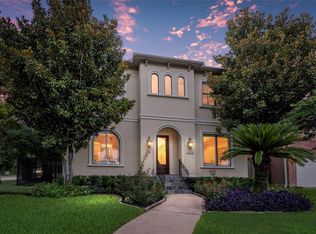
 - $1,300,0004 bd4 ba3.9k sqft4440 Betty St, Bellaire, TX 77401For Sale
 MLS ID #25631096, Belinda Schmidt, Martha Turner Sotheby's International Realty. HAR
