Modern Living in a Tranquil Setting. Nestled on a quiet cul-de-sac in the sought-after Beaver Brook community, this beautifully updated brick-front ranch home offers the perfect blend of modern living and outdoor charm—without the burden of a mandatory HOA or Columbia Association fee! Sitting on a sprawling 0.7-acre lot, it provides both privacy and convenience, making it ideal for nature lovers, dog owners, and those who enjoy an active lifestyle. IAs you approach, a covered front porch with modern cable railing and lush landscaping sets the tone for the stylish updates found inside. Step into an inviting open-concept layout where the living room, dining room, and kitchen flow seamlessly together. Natural light pours in through lofty windows, highlighting the rich hardwood floors and elegant crown molding. A sliding glass door leads to the upper deck, allowing for effortless indoor-outdoor living. The heart of the home is the fully renovated kitchen, an entertainer’s dream! It boasts soft-close white cabinetry, quartz countertops, a stunning stone backsplash, and a large center island with a breakfast bar. Stainless steel appliances, a gas range, and a walk-in pantry add to the functionality, while an additional wall of cabinetry with a wine rack enhances the elegance. Adjacent to the kitchen, the cozy family room features a fireplace, built-in bookcases, and custom plantation shutters, creating a warm and inviting space to relax. The main level includes three spacious bedrooms, one of which is currently used as a home office with built-in desks. A full bath is conveniently located nearby. At the end of the hall, an optional primary bedroom serves as a private retreat with an en-suite bath. A sliding barn door leads to the expansive lower level, which can function as a luxurious primary suite or a large recreation room. Complete with two closets and a spa-like en-suite bath featuring a furniture-style double vanity, granite counters, sconces, and a walk-in shower with floor-to-ceiling tiles, this space offers flexibility for guests, in-laws, or a private getaway. Step outside into your own private oasis! Sliding glass doors open to the lower deck and a round stone patio, leading to the fully fenced backyard. The backyard features stone steps, a paver walkway, and a firepit—perfect for relaxing or hosting gatherings. With direct walkable access to Wilde Lake and Centennial Lake, this home is ideal for jogging, biking, dog walking, or a peaceful stroll to Town Center. Additional highlights include a spacious laundry room, an unfinished area for ample storage, a storage shed, and unbeatable proximity to schools, The Mall in Columbia, and major commuter routes like US-29, I-95, and MD-32. Don’t miss this rare find in a mature neighborhood—modern updates, a fantastic location, and no extra fees!
Sold for $750,000
$750,000
5216 Lynngate Ct, Columbia, MD 21044
4beds
2,450sqft
Single Family Residence
Built in 1966
0.7 Acres Lot
$754,000 Zestimate®
$306/sqft
$3,886 Estimated rent
Home value
$754,000
$701,000 - $807,000
$3,886/mo
Zestimate® history
Owner options
List your home for rent
$3,886/mo
Rent Zestimate®
Find your next renter with Zillow Rental Manager. Plus, with online applications, you can quickly screen prospective tenants – for free.
$3,886/mo
Rent Zestimate®
Refinance and save
$4,680/mo
Est. payment
Refinancing to a lower rate could help reduce your monthly payments and save thousands over the life of the loan.
$4,680/mo
Est. payment
Explore your selling options
Work with a Zillow partner agent
Leverage their expertise and Zillow's premium Showcase listings to get your home seen by more buyers.
Get startedList with your own agent
Get your home in front of millions of buyers by listing it on Zillow.
Learn how to do itSell it yourself
Take full control of how buyers see your home on Zillow by listing For Sale by Owner (FSBO).
List your homeWhat's special
Built-in bookcasesFully renovated kitchenPrivate oasisAmple storageCustom plantation shuttersFurniture-style double vanityStone steps
Zillow last checked:
Listing updated:
Listed by:
Mike Sloan 410-241-7904,
Northrop Realty
Bought with:
Dan Borowy, 0654193
Redfin Corp
Source: Bright MLS,MLS#: MDHW2046194
Facts & features
Interior
Bedrooms & bathrooms
- Bedrooms: 4
- Bathrooms: 3
- Full bathrooms: 3
- Main level bathrooms: 2
- Main level bedrooms: 3
Rooms
- Room types: Living Room, Dining Room, Primary Bedroom, Bedroom 2, Bedroom 3, Bedroom 4, Kitchen, Family Room, Laundry, Storage Room
Basement
- Area: 1372
Heating
- Forced Air, Natural Gas
Cooling
- Central Air, Ceiling Fan(s), Electric
Appliances
- Included: Dishwasher, Dryer, Exhaust Fan, Disposal, Oven, Oven/Range - Gas, Refrigerator, Stainless Steel Appliance(s), Washer, Water Heater, Gas Water Heater
- Laundry: Has Laundry, Lower Level, Laundry Room
Features
- Bar, Bathroom - Tub Shower, Bathroom - Walk-In Shower, Breakfast Area, Built-in Features, Ceiling Fan(s), Combination Dining/Living, Combination Kitchen/Dining, Combination Kitchen/Living, Crown Molding, Dining Area, Entry Level Bedroom, Open Floorplan, Eat-in Kitchen, Kitchen Island, Kitchen - Table Space, Primary Bath(s), Pantry, Recessed Lighting, Upgraded Countertops, Family Room Off Kitchen, Dry Wall
- Flooring: Carpet, Ceramic Tile, Hardwood, Wood
- Doors: Insulated, Six Panel, Sliding Glass
- Windows: Casement, Double Pane Windows, Replacement, Vinyl Clad
- Basement: Rear Entrance,Sump Pump,Full,Finished,Heated,Improved,Walk-Out Access,Windows,Connecting Stairway,Interior Entry,Exterior Entry
- Number of fireplaces: 1
- Fireplace features: Glass Doors, Screen, Electric
Interior area
- Total structure area: 3,136
- Total interior livable area: 2,450 sqft
- Finished area above ground: 1,764
- Finished area below ground: 686
Property
Parking
- Total spaces: 4
- Parking features: Asphalt, Driveway
- Uncovered spaces: 4
Accessibility
- Accessibility features: Other
Features
- Levels: Two
- Stories: 2
- Patio & porch: Deck, Porch, Patio
- Exterior features: Extensive Hardscape
- Pool features: None
- Fencing: Back Yard
- Has view: Yes
- View description: Trees/Woods, Garden
Lot
- Size: 0.7 Acres
- Features: Cul-De-Sac, Front Yard, Landscaped, Rear Yard, Private, Wooded
Details
- Additional structures: Above Grade, Below Grade
- Parcel number: 1405343542
- Zoning: R20
- Special conditions: Standard
Construction
Type & style
- Home type: SingleFamily
- Architectural style: Ranch/Rambler
- Property subtype: Single Family Residence
Materials
- Brick Front, Combination
- Foundation: Other
Condition
- Excellent
- New construction: No
- Year built: 1966
Utilities & green energy
- Sewer: Public Sewer
- Water: Public
Community & HOA
Community
- Security: Main Entrance Lock, Smoke Detector(s)
- Subdivision: Beaverbrook
HOA
- Has HOA: No
Location
- Region: Columbia
Financial & listing details
- Price per square foot: $306/sqft
- Tax assessed value: $521,233
- Annual tax amount: $8,132
- Date on market: 2/6/2025
- Listing agreement: Exclusive Right To Sell
- Ownership: Fee Simple
Price history
| Date | Event | Price |
|---|---|---|
| 2/20/2025 | Sold | $750,000+7.9%$306/sqft |
Source:  Bright MLS #MDHW2046194 Report a problem Bright MLS #MDHW2046194 Report a problem | ||
| 2/11/2025 | Pending sale | $695,000$284/sqft |
Source: Bright MLS #MDHW2046194 Report a problem | ||
| 2/6/2025 | Listed for sale | $695,000+65.5%$284/sqft |
Source: Bright MLS #MDHW2046194 Report a problem | ||
| 6/28/2016 | Sold | $420,000$171/sqft |
Source: Public Record Report a problem | ||
Public tax history
| Year | Property taxes | Tax assessment |
|---|---|---|
| 2025 | -- | $547,800 +5.1% |
| 2024 | $5,869 +5.4% | $521,233 +5.4% |
| 2023 | $5,570 +5.7% | $494,667 +5.7% |
| 2022 | $5,271 +5.1% | $468,100 +5.1% |
| 2021 | $5,017 +5.3% | $445,567 +5.3% |
| 2020 | $4,763 +5.6% | $423,033 +5.6% |
| 2019 | $4,510 -5.2% | $400,500 +2.3% |
| 2018 | $4,759 -18.6% | $391,367 -2.3% |
| 2017 | $5,850 | $400,500 +7.3% |
| 2016 | -- | $373,100 +2.1% |
| 2015 | -- | $365,567 +2.1% |
| 2014 | -- | $358,033 +2.1% |
| 2013 | -- | $350,500 |
| 2012 | -- | $350,500 |
| 2011 | -- | $350,500 -32% |
| 2010 | -- | $515,110 +7.5% |
| 2009 | -- | $479,072 +8.1% |
| 2008 | -- | $443,036 +8.9% |
| 2007 | -- | $407,000 +17.1% |
| 2006 | -- | $347,520 +20.6% |
| 2005 | -- | $288,040 +26% |
| 2004 | -- | $228,560 +5% |
| 2003 | -- | $217,652 +5.3% |
| 2002 | -- | $206,746 +5.6% |
| 2001 | -- | $195,840 |
Find assessor info on the county website
Neighborhood: 21044
Nearby homes
- $835,1005 bd3 ba2.7k sqft5209 Beavertail Ct, Columbia, MD 21044Off Market
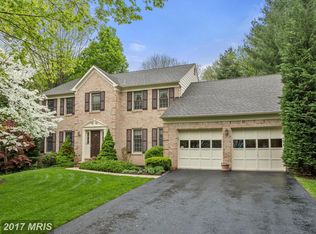
- $675,500-- bd2 ba1.7k sqft5210 Lynngate Ct, Columbia, MD 21044Off Market
- $870,4004 bd4 ba4k sqft5213 Beavertail Ct, Columbia, MD 21044Off Market

- $874,4005 bd4 ba3.1k sqft5217 Lynngate Ct, Columbia, MD 21044Off Market
- $910,2005 bd4 ba3.7k sqft5213 Lynngate Rd, Columbia, MD 21044Off Market
- $991,200-- bd4 ba2.9k sqft5205 Beavertail Ct, Columbia, MD 21044Off Market
- $819,500-- bd2 ba3.2k sqft5209 Lynngate Rd, Columbia, MD 21044Off Market
- $725,000-- bd2 ba2.3k sqft5221 Lynngate Rd, Columbia, MD 21044Off Market
Nearby schools
GreatSchools rating
- 6/10Longfellow Elementary SchoolGrades: PK-5Distance: 0.9 mi
- 6/10Harpers Choice Middle SchoolGrades: 6-8Distance: 1.3 mi
- 6/10Wilde Lake High SchoolGrades: 9-12Distance: 0.9 mi
Schools provided by the listing agent
- Elementary: Longfellow
- High: Wilde Lake
- District: Howard County Public School System
Source: Bright MLS. This data may not be complete. We recommend contacting the local school district to confirm school assignments for this home.
Get a cash offer in 3 minutes
Find out how much your home could sell for in as little as 3 minutes with a no-obligation cash offer.
Estimated market value
$754,000
Get a cash offer in 3 minutes
Find out how much your home could sell for in as little as 3 minutes with a no-obligation cash offer.
Estimated market value
$754,000
- Maryland
- Howard County
- Columbia
- 21044
- 5216 Lynngate Ct
Nearby cities
Nearby zip codes
Other Columbia Topics
