Final Opportunity! Stunning Lakefront Homesite with Breathtaking Sunset Views. Don’t miss your chance to own the last available lake view homesite in our exclusive 17-acre private community. Imagine unwinding on your covered patio, soaking in picturesque sunset views over the serene lake and lush trees. The Wynn is a thoughtfully designed luxury two-story home featuring: A main-level guest suite with a private full bath—perfect for hosting family and friends. An oversized garage with ample space for extra vehicles, storage, or a workshop. A lavish primary suite with dual walk-in closets and a spa-like bath, complete with a freestanding soaking tub framed by a stunning picture window. A versatile flex room, ideal for a home office, game room, or entertainment space. Spacious secondary bedrooms, each with its own walk-in closet for ultimate comfort and convenience. Schedule your tour today before this rare gem is gone!
Closed
$830,900
5216 Mint Harbor Way #284, Charlotte, NC 28269
5beds
3,598sqft
Single Family Residence
Built in 2025
0.24 Acres Lot
$829,700 Zestimate®
$231/sqft
$3,113 Estimated rent
Home value
$829,700
$763,000 - $896,000
$3,113/mo
Zestimate® history
Owner options
List your home for rent
$3,113/mo
Rent Zestimate®
Find your next renter with Zillow Rental Manager. Plus, with online applications, you can quickly screen prospective tenants – for free.
$3,113/mo
Rent Zestimate®
Refinance and save
$5,256/mo
Est. payment
Refinancing to a lower rate could help reduce your monthly payments and save thousands over the life of the loan.
$5,256/mo
Est. payment
Explore your selling options
Work with a Zillow partner agent
Leverage their expertise and Zillow's premium Showcase listings to get your home seen by more buyers.
Get startedList with your own agent
Get your home in front of millions of buyers by listing it on Zillow.
Learn how to do itSell it yourself
Take full control of how buyers see your home on Zillow by listing For Sale by Owner (FSBO).
List your homeWhat's special
Lakefront homesiteVersatile flex roomLuxury two-story homeCovered patioOversized garageSpa-like bathBreathtaking sunset views
Zillow last checked:
Listing updated:
Listed by:
Justin Hicks jhicks1@tollbrothers.com,
Toll Brothers Real Estate Inc,
Cara Daddario,
Toll Brothers Real Estate Inc
Bought with:
Cara Daddario
Toll Brothers Real Estate Inc
Source: Canopy MLS as distributed by MLS GRID,MLS#: 4178958
Facts & features
Interior
Bedrooms & bathrooms
- Bedrooms: 5
- Bathrooms: 5
- Full bathrooms: 4
- 1/2 bathrooms: 1
- Main level bedrooms: 1
Primary bedroom
- Features: Walk-In Closet(s)
- Level: Upper
Bedroom s
- Level: Main
Bedroom s
- Features: Walk-In Closet(s)
- Level: Upper
Bedroom s
- Features: Walk-In Closet(s)
- Level: Upper
Bedroom s
- Level: Upper
Bathroom full
- Level: Main
Bathroom full
- Level: Upper
Bathroom full
- Level: Upper
Bathroom full
- Level: Upper
Bathroom half
- Level: Main
Dining area
- Level: Main
Flex space
- Level: Main
Great room
- Features: Open Floorplan
- Level: Main
Kitchen
- Features: Breakfast Bar, Kitchen Island, Walk-In Pantry
- Level: Main
Laundry
- Level: Upper
Loft
- Level: Upper
Heating
- Forced Air, Natural Gas
Cooling
- Central Air
Appliances
- Included: Dishwasher, Disposal, Gas Cooktop, Microwave, Plumbed For Ice Maker, Wall Oven
- Laundry: Laundry Room, Upper Level
Features
- Flooring: Carpet, Tile, Vinyl
- Has basement: No
- Fireplace features: Gas
Interior area
- Total structure area: 3,598
- Total interior livable area: 3,598 sqft
- Finished area above ground: 3,598
- Finished area below ground: 0
Property
Parking
- Total spaces: 4
- Parking features: Driveway, Attached Garage, Garage Faces Front, Garage on Main Level
- Attached garage spaces: 2
- Uncovered spaces: 2
Features
- Levels: Two
- Stories: 2
- Patio & porch: Front Porch, Patio
- Exterior features: Lawn Maintenance
- Waterfront features: Paddlesport Launch Site - Community
Lot
- Size: 0.24 Acres
- Features: Cleared, Level
Details
- Parcel number: 04308202
- Zoning: MX-3
- Special conditions: Standard
Construction
Type & style
- Home type: SingleFamily
- Property subtype: Single Family Residence
Materials
- Brick Partial, Fiber Cement
- Foundation: Slab
- Roof: Shingle
Condition
- New construction: Yes
- Year built: 2025
Details
- Builder model: Wynn
- Builder name: Toll Brothers
Utilities & green energy
- Sewer: Public Sewer
- Water: City
Community & HOA
Community
- Features: Business Center, Cabana, Clubhouse, Dog Park, Fitness Center, Game Court, Lake Access, Playground, Recreation Area, Sidewalks, Sport Court, Street Lights, Tennis Court(s)
- Security: Carbon Monoxide Detector(s), Security System, Smoke Detector(s)
- Subdivision: Griffith Lakes
HOA
- Has HOA: Yes
- HOA fee: $350 monthly
- HOA name: CAMS
Location
- Region: Charlotte
Financial & listing details
- Price per square foot: $231/sqft
- Date on market: 10/8/2024
- Cumulative days on market: 211 days
- Road surface type: Concrete, Paved
Price history
| Date | Event | Price |
|---|---|---|
| 7/25/2025 | Sold | $830,900-5.6%$231/sqft |
Source:  Canopy MLS as distributed by MLS GRID #4178958 Report a problem Canopy MLS as distributed by MLS GRID #4178958 Report a problem | ||
| 5/7/2025 | Pending sale | $879,990$245/sqft |
Source: Canopy MLS as distributed by MLS GRID #4178958 Report a problem | ||
| 4/23/2025 | Price change | $879,990-0.6%$245/sqft |
Source: Canopy MLS as distributed by MLS GRID #4178958 Report a problem | ||
| 1/5/2025 | Price change | $884,990-0.1%$246/sqft |
Source: Canopy MLS as distributed by MLS GRID #4178958 Report a problem | ||
| 10/8/2024 | Listed for sale | $885,990$246/sqft |
Source: Canopy MLS as distributed by MLS GRID #4178958 Report a problem | ||
Public tax history
Tax history is unavailable.
Neighborhood: Prosperity Village
Nearby homes
- $290,0003 bd3 ba1.8k sqft5307 Grenelefe Village Rd, Charlotte, NC 28269Sold

- $295,0003 bd2 ba1.5k sqft4109 Prusik Ln, Charlotte, NC 28269Sold
- $824,5854 bd4 ba3k sqft7125 Fowley Rd #333, Charlotte, NC 28269Sold
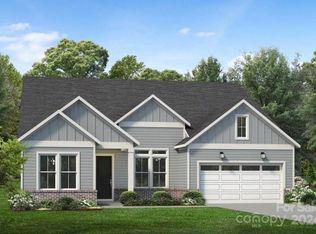
- $676,7403 bd3 ba2.3k sqft7108 Fowley Rd #328, Charlotte, NC 28269Sold
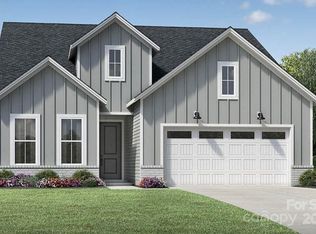
- $432,0004 bd3 ba2.1k sqft5402 Wales St, Charlotte, NC 28269Sold
- $1,4752 bd3 ba1.2k sqft6405 W Sugar Creek Rd #5379831, Charlotte, NC 28269For Rent
- $1,6983 bd2 ba1.2k sqft6405 W Sugar Creek Rd #5379904, Charlotte, NC 28269For Rent
- $1,4752 bd2 ba1.3k sqft6405 W Sugar Creek Rd #5379912, Charlotte, NC 28269For Rent
Nearby schools
GreatSchools rating
- 4/10David Cox Road ElementaryGrades: PK-5Distance: 0.1 mi
- 2/10Ridge Road Middle SchoolGrades: 6-8Distance: 3.5 mi
- 4/10Mallard Creek HighGrades: 9-12Distance: 2.7 mi
Schools provided by the listing agent
- Elementary: David Cox Road
- Middle: Ridge Road
- High: Mallard Creek
Source: Canopy MLS as distributed by MLS GRID. This data may not be complete. We recommend contacting the local school district to confirm school assignments for this home.
Get a cash offer in 3 minutes
Find out how much your home could sell for in as little as 3 minutes with a no-obligation cash offer.
Estimated market value
$829,700
Get a cash offer in 3 minutes
Find out how much your home could sell for in as little as 3 minutes with a no-obligation cash offer.
Estimated market value
$829,700
- North Carolina
- Mecklenburg County
- Charlotte
- 28269
- Prosperity Village
- 5216 Mint Harbor Way Unit 284
Nearby cities
Nearby neighborhoods
Nearby zip codes
Other Charlotte Topics
