Skip main navigation
Sold
  • $866,041

    5216 NE Cleveland Ave, Portland, OR 97211

    5beds
    3,341sqft
    Residential, Single Family Residence
    Built in 1922
    5,227.2 Square Feet Lot
    $885,900 Zestimate®
    $259/sqft
    $5,230 Estimated rent

    Home value

    $885,900

    $842,000 - $939,000

    $5,230/mo

    Zestimate® history
    Loading
    Loading...

    Owner options

    List your home for rent

    $5,230/mo

    Rent Zestimate®

    Find your next renter with Zillow Rental Manager. Plus, with online applications, you can quickly screen prospective tenants – for free.

    Learn more

    $5,230/mo

    Rent Zestimate®

    Refinance and save

    $5,366/mo

    Est. payment

    Refinancing to a lower rate could help reduce your monthly payments and save thousands over the life of the loan.

    See today's rates

    $5,366/mo

    Est. payment

    Explore your selling options

    Work with a Zillow partner agent

    Leverage their expertise and Zillow's premium Showcase listings to get your home seen by more buyers.

    Get started

    List with your own agent

    Get your home in front of millions of buyers by listing it on Zillow.

    Learn how to do it

    Sell it yourself

    Take full control of how buyers see your home on Zillow by listing For Sale by Owner (FSBO).

    List your home

    What's special

    Cozy fireplaceNew quartz countertopsFlexible bonus spaceClassic built-insAmple storageBuilt-in eating nookSitting area
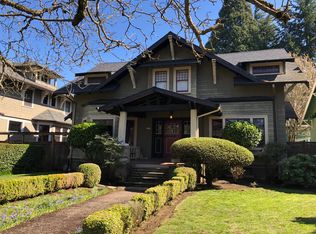
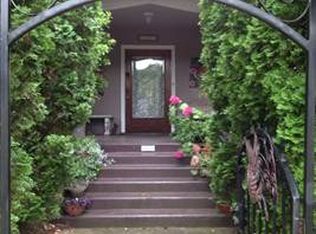
    Located on a picturesque tree-lined street in Portland’s highly desirable Humboldt neighborhood, this charming bungalow offers timeless character paired with rare versatility. Known for its vibrant community, historic homes, and unbeatable walkability, Humboldt blends urban energy with neighborhood warmth — it sits moments from the Alberta Arts District and Mississippi Avenue music scene. The main home is filled with natural light and period details, including hardwood floors, and classic built-ins. The spacious kitchen has been thoughtfully updated with new quartz countertops and tile backsplash. Just off the kitchen you'll find a built-in eating nook and entertainment room at the back of the house for movie nights. The living room features a cozy fireplace and abundant windows and original built-ins. The large light filled formal dining room is sure to be a favorite for family and friend gatherings! One bedroom and a full bath are conveniently located on the main level. Upstairs, you’ll find a generous primary suite with a large closet, two additional bedrooms, a full bath, and a sitting area — ideal for reading, work-from-home space, or play. One of the upper bedrooms is sure to be the kids favorite! The lower level offers flexible bonus space with new carpet and padding, a full bath, utility room, and ample storage. The backyard features a detached studio (1 bed, 1 bath, 274 SF, most recently Airbnb) with exceptional flexibility for multi-generational living, rental income, or private workspace. The studio features vaulted ceilings, a walk-in shower, and barn doors that open to a private backyard oasis. Enjoy slow mornings on the welcoming front porch or explore some of Portland’s most vibrant streets just blocks away — Albina Press, Eem, Mississippi Studios, Hat Yai, Pine State Biscuits, Proud Mary Café, and 16.72 acre Peninsula Park! This is classic Portland charm with built-in flexibility — and opportunities like this in Humboldt don’t come around often! [Home Energy Score = 1. HES Report at https://rpt.greenbuildingregistry.com/hes/OR10245352]

    Zillow last checked:

    Listing updated:

    Listed by:

    Cinnamin Webb 503-803-8283,

    Redfin

    Bought with:

    C. Morgan Davis, 960500095

    Keller Williams PDX Central

    Source: RMLS (OR),MLS#: 153419808MLS Logo

    Facts & features

    Interior

    Bedrooms & bathrooms
    • Bedrooms: 5
    • Bathrooms: 4
    • Full bathrooms: 4
    • Main level bathrooms: 2
    Primary bedroom
    • Features: Hardwood Floors, Walkin Closet, Wallto Wall Carpet
    • Level: Upper
    • Area: 220
    • Dimensions: 11 x 20
    Bedroom 2
    • Features: Hardwood Floors, Closet
    • Level: Upper
    • Area: 182
    • Dimensions: 13 x 14
    Bedroom 3
    • Features: Hardwood Floors, Nook, Closet
    • Level: Upper
    • Area: 120
    • Dimensions: 12 x 10
    Bedroom 4
    • Features: Hardwood Floors, Closet, High Ceilings
    • Level: Main
    • Area: 165
    • Dimensions: 11 x 15
    Dining room
    • Features: Builtin Features, Hardwood Floors, High Ceilings
    • Level: Main
    • Area: 221
    • Dimensions: 17 x 13
    Family room
    • Features: Hardwood Floors, High Ceilings
    • Level: Main
    • Area: 187
    • Dimensions: 11 x 17
    Kitchen
    • Features: Builtin Features, Dishwasher, Disposal, Eating Area, Exterior Entry, Hardwood Floors, Pantry, Free Standing Range, Free Standing Refrigerator, High Ceilings, Quartz, Solid Surface Countertop
    • Level: Main
    • Area: 150
    • Width: 15
    Living room
    • Features: Builtin Features, Fireplace, Hardwood Floors, High Ceilings
    • Level: Main
    • Area: 266
    • Dimensions: 19 x 14
    Heating
    • Forced Air, Fireplace(s)
    Cooling
    • Central Air
    Appliances
    • Included: Dishwasher, Disposal, Free-Standing Gas Range, Free-Standing Refrigerator, Gas Appliances, Range Hood, Stainless Steel Appliance(s), Washer/Dryer, Free-Standing Range, Gas Water Heater
    • Laundry: Laundry Room
    Features
    • High Ceilings, Quartz, Soaking Tub, Wainscoting, Closet, Nook, Built-in Features, Eat-in Kitchen, Pantry, Walk-In Closet(s), Bathroom, Indoor, Plumbed
    • Flooring: Hardwood, Wall to Wall Carpet
    • Windows: Wood Frames
    • Basement: Partial
    • Number of fireplaces: 1
    • Fireplace features: Wood Burning
    Interior area
    • Total structure area: 3,341
    • Total interior livable area: 3,341 sqft

    Property

    Parking
    • Parking features: On Street
    • Has uncovered spaces: Yes
    Features
    • Stories: 2
    • Patio & porch: Porch
    • Exterior features: Yard, Exterior Entry
    • Fencing: Fenced
    Lot
    • Size: 5,227 sqft
    • Features: Level, SqFt 5000 to 6999
    Details
    • Additional structures: Other Structures Bathrooms Total (1), ToolShed
    • Parcel number: R297980

    Construction

    Type & style
    • Home type: SingleFamily
    • Architectural style: Bungalow
    • Property subtype: Residential, Single Family Residence
    Materials
    • Wood Siding
    • Foundation: Concrete Perimeter
    • Roof: Composition
    Condition
    • Restored
    • New construction: No
    • Year built: 1922

    Utilities & green energy

    • Gas: Gas
    • Sewer: Public Sewer
    • Water: Public

    Community & neighborhood

    Security
    • Security features: Sidewalk
    Location
    • Region: Portland

    Other

    Other facts
    • Listing terms: Cash,Conventional,FHA,VA Loan
    • Road surface type: Paved

    Price history

    DateEventPrice
    5/26/2026Sold$866,041-3.7%$259/sqft
    Source: RMLS (OR) #153419808 Report a problem
    5/1/2026Pending sale$899,000$269/sqft
    Source: RMLS (OR) #153419808 Report a problem
    4/30/2026Price change$899,000-5.4%$269/sqft
    Source: RMLS (OR) #153419808 Report a problem
    4/9/2026Price change$949,900-4.1%$284/sqft
    Source: RMLS (OR) #153419808 Report a problem
    3/12/2026Pending sale$990,000$296/sqft
    Source: RMLS (OR) #153419808 Report a problem
    3/3/2026Listed for sale$990,000+56.5%$296/sqft
    Source: RMLS (OR) #153419808 Report a problem
    10/24/2017Sold$632,500+92.8%$189/sqft
    Source: Public Record Report a problem
    4/15/2004Sold$328,000+51.2%$98/sqft
    Source: Public Record Report a problem
    8/2/2000Sold$217,000+52.8%$65/sqft
    Source: Public Record Report a problem
    9/28/1998Sold$142,000+13.6%$43/sqft
    Source: Public Record Report a problem
    10/21/1997Sold$125,000$37/sqft
    Source: Public Record Report a problem

    Public tax history

    YearProperty taxesTax assessment
    2025$5,369 +3.7%$199,240 +3%
    2024$5,176 +4%$193,440 +3%
    2023$4,977 +2.2%$187,810 +3%
    2022$4,869 +1.7%$182,340 +3%
    2021$4,786 +9%$177,030 +3%
    2020$4,391 +3.8%$171,880 +3%
    2019$4,230 $166,880 +3%
    2018$4,230 +3%$162,020 +3%
    2017$4,105 +14%$157,310 +3%
    2016$3,601 $152,730 +3%
    2015$3,601 +2.7%$148,290 +3%
    2014$3,507 +3.9%$143,980 +3%
    2013$3,374 +10.5%$139,790 +3%
    2012$3,052 +3.9%$135,720 +3%
    2011$2,937 +5.4%$131,770 +3%
    2010$2,787 +2.7%$127,940 +3%
    2009$2,714 +6%$124,220 +3%
    2008$2,561 +4.7%$120,610 +7.6%
    2007$2,445 +11.4%$112,130 +3%
    2006$2,196 +4.7%$108,870 +3%
    2005$2,097 -8.2%$105,700 +3%
    2004$2,284 +2.3%$102,630 +3%
    2003$2,234 +8.9%$99,650 +3%
    2002$2,052 +50.7%$96,750 +48.9%
    2000$1,362 $64,990

    Find assessor info on the county website

    Neighborhood: Humboldt

    Nearby schools

    GreatSchools rating
    Schools provided by the listing agent
    • Elementary: Boise-Eliot
    • Middle: Harriet Tubman
    • High: Grant,Jefferson

    Source: RMLS (OR). This data may not be complete. We recommend contacting the local school district to confirm school assignments for this home.

    Get a cash offer in 3 minutes
    Find out how much your home could sell for in as little as 3 minutes with a no-obligation cash offer.
    Estimated market value
    $885,900
    Get a cash offer in 3 minutes
    Find out how much your home could sell for in as little as 3 minutes with a no-obligation cash offer.
    Estimated market value
    $885,900