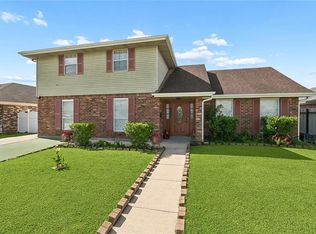
Move right into this beautiful home situated on a massive, 100' x 160' lot in Marrero. Inviting floor plan with open kitchen and island seating. Many custom touches including tray ceilings and gorgeous lighting. The covered back patio overlooks the spacious fenced yard. Plenty of vehicle storage with attached garage PLUS detached garage/workshop at the back of the property. Rear yard vehicle access. So much to love about this one! Schedule your showing today!
Active
$359,000
5216 Oak Dr, Marrero, LA 70072
3beds
1,741sqft
Single Family Residence
Built in 2009
0.43 Acres Lot
$353,200 Zestimate®
$206/sqft
$-- HOA
What's special
Attached garageInviting floor planSpacious fenced yardCovered back patioRear yard vehicle accessCustom touchesOpen kitchen
- 25 days
- 371
- 16
Zillow last checked:
Listing updated:
Listed by:
Anthony Ruiz 504-239-9300,
NOLA Living Realty 504-301-9757,
Alisha Ruiz 504-615-5021,
NOLA Living Realty
Source: GSREIN,MLS#: 2571282
Facts & features
Interior
Bedrooms & bathrooms
- Bedrooms: 3
- Bathrooms: 3
- Full bathrooms: 2
- 1/2 bathrooms: 1
Primary bedroom
- Level: Lower
- Dimensions: 15.5' x 15.4'
Bedroom
- Level: Lower
- Dimensions: 14.6' x 10.9'
Bedroom
- Level: Lower
- Dimensions: 16.2' x 9.4'
Primary bathroom
- Level: Lower
- Dimensions: 13.4' x 8.8'
Dining room
- Level: Lower
- Dimensions: 8.9' x 11.6'
Garage
- Level: Lower
- Dimensions: 19.7' x 14.4'
Garage
- Level: Lower
- Dimensions: 32.2' x 28.9'
Kitchen
- Level: Lower
- Dimensions: 11.3' x 11.6'
Laundry
- Level: Lower
- Dimensions: 10.1' x 6.2'
Living room
- Level: Lower
- Dimensions: 21.2' x 15.9'
Pantry
- Level: Lower
- Dimensions: 6.4' x 6.2'
Workshop
- Level: Lower
- Dimensions: 14.6' x 14.7'
Heating
- Central
Cooling
- Central Air
Appliances
- Included: Dishwasher, Microwave, Oven, Range
- Laundry: Washer Hookup, Dryer Hookup
Features
- Tray Ceiling(s), Ceiling Fan(s), Granite Counters, Pantry
- Has fireplace: No
- Fireplace features: None
Interior area
- Total structure area: 3,812
- Total interior livable area: 1,741 sqft
Property
Parking
- Parking features: Attached, Detached, Garage
- Has attached garage: Yes
Features
- Levels: One
- Stories: 1
- Patio & porch: Covered
- Exterior features: Fence
- Pool features: None
Lot
- Size: 0.43 Acres
- Dimensions: 100' x 160'
- Features: Outside City Limits, Oversized Lot
Details
- Additional structures: Workshop
- Parcel number: 0420000787
- Special conditions: None
Construction
Type & style
- Home type: SingleFamily
- Architectural style: Traditional
- Property subtype: Single Family Residence
Materials
- Brick
- Foundation: Slab
- Roof: Shingle
Condition
- Excellent
- Year built: 2009
Utilities & green energy
- Sewer: Public Sewer
- Water: Public
Community & HOA
HOA
- Has HOA: No
Location
- Region: Marrero
Financial & listing details
- Price per square foot: $206/sqft
- Tax assessed value: $200,700
- Annual tax amount: $1,650
- Date on market: 8/6/2026
Estimated market value
$353,200
$336,000 - $371,000
$1,991/mo
Price history
| Date | Event | Price |
|---|---|---|
| 8/7/2026 | Listed for sale | $359,000$206/sqft |
Source:  GSREIN #2571282 Report a problem GSREIN #2571282 Report a problem | ||
Public tax history
| Year | Property taxes | Tax assessment |
|---|---|---|
| 2024 | $1,650 -4.3% | $20,070 |
| 2023 | $1,724 +2.5% | $20,070 |
| 2022 | $1,682 +5.8% | $20,070 |
| 2021 | $1,590 +2.2% | $20,070 |
| 2020 | $1,556 -4.7% | $20,070 |
| 2019 | $1,634 +6.6% | $20,070 |
| 2018 | $1,532 | $20,070 |
| 2017 | $1,532 +4% | $20,070 |
| 2016 | $1,473 -1.8% | $20,070 -2% |
| 2015 | $1,500 | $20,480 |
| 2014 | $1,500 | $20,480 |
| 2013 | -- | $20,480 |
| 2012 | -- | $20,480 |
| 2011 | -- | $20,480 +325.8% |
| 2010 | -- | $4,810 -51.9% |
| 2009 | -- | $10,000 |
| 2008 | -- | $10,000 +22.7% |
| 2007 | -- | $8,150 |
| 2006 | -- | -- |
| 2005 | -- | -- |
| 2004 | -- | -- |
| 2003 | -- | -- |
| 2002 | -- | -- |
| 2001 | -- | -- |
| 2000 | -- | -- |
Find assessor info on the county website
Monthly payment
Est. payment
Payment breakdown
Explore the cost of this home by adjusting the details. Changes won't be saved.Climate risks
Neighborhood: 70072
Similar homes
- $334,9003 bd2 ba1.5k sqft2541 Kismet St, Marrero, LA 70072For Sale

 MLS ID #2572575, Samantha Bush, Samantha Bush Real Estate Services LLC. GSREIN
 - $--3 bd3 ba2.2k sqft44 Marie Dr, Gretna, LA 70053AuctionAuction.com 2
- $310,0003 bd2 ba1.7k sqft4040 Ellen Dr, Marrero, LA 70072For Sale
 MLS ID #2561324, Joanna Daunie, Homesmart Realty South. GSREIN
 - $274,5003 bd3 ba2k sqft5565 Trinity Dr, Marrero, LA 70072For Sale
 MLS ID #2572318, Luan Vo, Century 21 J. Carter & Company. GSREIN
 - $280,0003 bd2 ba1.6k sqft2728 Chenier St, Marrero, LA 70072For SaleMLS ID #2557083, David Claus, Century 21 J. Carter & Company. GSREIN
- $349,0003 bd3 ba2.5k sqft11 S Lake Ct, Violet, LA 70092For SaleMLS ID #2573805, Macy Nation, Nation Realty LLC. GSREIN
- $468,0004 bd3 ba2.5k sqft9552 Barataria Blvd, Marrero, LA 70072For SaleMLS ID #2567062, Ellen Boykin, Meghan Mercadel, Broker. GSREIN
- $319,9003 bd2 ba2.1k sqft828 Honeysuckle St, Gretna, LA 70056For SaleMLS ID #2565169, Regina LaCaze, Compass Westbank. GSREIN
- $350,0003 bd2 ba1.8k sqft1528 Schnell Dr, Arabi, LA 70032For SaleMLS ID #2550808, Aimee Farrell, RE/MAX Living. GSREIN
- $369,0003 bd2 ba1.8k sqft18 Seaward Ct, New Orleans, LA 70131For SaleMLS ID #2556803, Romula Rhodes, Compass Historic (LATT09). GSREIN
- $365,0003 bd2 ba2.3k sqft112 Langridge Dr, Belle Chasse, LA 70037For SaleMLS ID #2562524, Jennifer Shelley, Homesmart Realty South. GSREIN
- $345,0003 bd3 ba2.2k sqft4208 Newport Dr, Meraux, LA 70075For SaleMLS ID #2573735, Aimee Couture, Engel & Volkers Slidell - Mandeville. GSREIN
- $379,4444 bd3 ba2.2k sqft556 Cypress Dr, Luling, LA 70070For SaleMLS ID #2565294, Tessa Dempster, 1 Percent Lists United. GSREIN
- $390,0004 bd2 ba1.9k sqft406 Avenue A, Belle Chasse, LA 70037For SaleMLS ID #2550229, Sandra Rousselle, 1 Percent Lists. GSREIN
- $279,0003 bd2 ba1.5k sqft106 Sigma St, Belle Chasse, LA 70037For SaleMLS ID #2573755, Sandra Rousselle, 1 Percent Lists. GSREIN
- $339,9003 bd2 ba1.7k sqft6313 Carmen St, Metairie, LA 70003For SaleMLS ID #2573431, Eric Hernandez, NOLA Living Realty. GSREIN
- $360,0004 bd3 ba2.2k sqft5819 Saint Bernard Ave, New Orleans, LA 70122For SaleMLS ID #2566629, Gina Norris, United Real Estate Partners LLC. GSREIN
- $385,0004 bd3 ba2.5k sqft127 Magnolia Ct, Luling, LA 70070For SaleMLS ID #2563105, Shawn Lemoine, 1 Percent Lists United. GSREIN
- $349,9003 bd2 ba1.8k sqft1713 Richland Ave, Metairie, LA 70001For SaleMLS ID #2567685, Lori Scott, Keller Williams Realty New Orleans. GSREIN
- $339,0004 bd2 ba2.2k sqft1616 Steeple Chase Ln, New Orleans, LA 70131For SaleMLS ID #2560571, Madelin Hebert, KELLER WILLIAMS REALTY 455-0100. GSREIN
