Skip main navigation
Sold for $305,000
  • $305,000

    5216 Palm Drive, Fort Pierce, FL 34982

    3beds
    1,454sqft
    Single Family Residence
    Built in 1989
    10,000 Square Feet Lot
    $302,700 Zestimate®
    $210/sqft
    $2,225 Estimated rent

    Home value

    $302,700

    $272,000 - $336,000

    $2,225/mo

    Zestimate® history
    Loading
    Loading...

    Owner options

    List your home for rent

    $2,225/mo

    Rent Zestimate®

    Find your next renter with Zillow Rental Manager. Plus, with online applications, you can quickly screen prospective tenants – for free.

    Learn more

    $2,225/mo

    Rent Zestimate®

    Refinance and save

    $2,205/mo

    Est. payment

    Refinancing to a lower rate could help reduce your monthly payments and save thousands over the life of the loan.

    See today's rates

    $2,205/mo

    Est. payment

    Explore your selling options

    Work with a Zillow partner agent

    Leverage their expertise and Zillow's premium Showcase listings to get your home seen by more buyers.

    Get started

    List with your own agent

    Get your home in front of millions of buyers by listing it on Zillow.

    Learn how to do it

    Sell it yourself

    Take full control of how buyers see your home on Zillow by listing For Sale by Owner (FSBO).

    List your home

    What's special

    Remanufactured graniteHigh ceilingsSplit floor plan
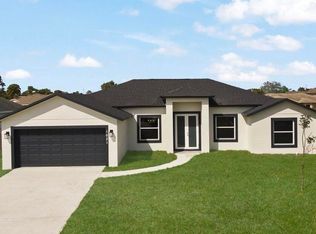
    REDUCED ALOT Seller says let's get sold, may consider all reasonable offers, East of US 1, 3-bedroom, 2-bath, 2-car garage, located in the desirable Indian River Estates community. This property offers a prime location just minutes from area beaches, shopping, dining, and major roadways, while also benefiting from county-only property taxes and public water. The home features a split floor plan, high ceilings, and a unique interior design that provides both comfort and functionality. Vinyl laminate wood flooring runs throughout the main living areas, and the kitchen offers brand new stove, remanufactured Granite, ample cabinet space for storage and everyday use. New Water heater 2026. One bathroom includes a roll-in shower with wheelchair accessibility, adding flexibility. Recent updates include a new A/C unit installed in 2024. Windows were installed in 2005 and are Anderson double pane. Complete Storm shutters for added protection easily placed on windows if need be. Outside, enjoy a screened-in porch with ceiling fans, perfect for relaxing or entertaining. The oversized driveway provides parking for multiple vehicles, and the fully fenced backyard sits on a nicely sized lot with plenty of room for a pool, gardening, or outdoor activities. An added bonus is the vacant lot to the north, owned by the rear east neighbor, with no known plans to selloffering additional privacy. Indian River Estates is known for its peaceful lakes, parks, and welcoming community atmosphere, all while being conveniently close to town. This home checks all the boxes for location, space, and usabilityschedule your showing today.

    Zillow last checked:

    Listing updated:

    Listed by:

    Wayne P Gebhardt wayne@homesaverrealestate.com,

    HomeSaver Real Estate LLC

    Bought with:

    Linda Moore, 3102392

    RE/MAX of Stuart

    Source: BeachesMLS,MLS#: R11150565MLS LogoOriginating MLS: BeachesMLS

    Facts & features

    Interior

    Bedrooms & bathrooms
    • Bedrooms: 3
    • Bathrooms: 2
    • Full bathrooms: 2
    • Main level bathrooms: 1
    • Main level bedrooms: 1
    Primary bedroom
    • Level: Main
    • Area: 192
    • Dimensions: 16 X 12
    Kitchen
    • Level: Main
    • Area: 360
    • Dimensions: 20 X 18
    Living room
    • Level: Main
    • Area: 340
    • Dimensions: 20 X 17
    Heating
    • Central, Electric
    Cooling
    • Central Air, Ceiling Fan(s), Electric
    Appliances
    • Included: Dishwasher, Electric Range, Electric Water Heater, Refrigerator, Water Heater
    • Laundry: Inside, Laundry Closet
    Features
    • Breakfast Area, Cathedral Ceiling(s), Eat-in Kitchen, Main Level Primary, Storage, Vaulted Ceiling(s), Walk-In Closet(s)
    • Flooring: Laminate
    Interior area
    • Total structure area: 2,290
    • Total interior livable area: 1,454 sqft

    Property

    Parking
    • Total spaces: 2
    • Parking features: Attached, Garage, RV Access/Parking
    • Attached garage spaces: 2
    Accessibility
    • Accessibility features: Accessibility Features, Accessible Full Bath
    Features
    • Levels: Multi/Split,One
    • Stories: 1
    • Patio & porch: Covered, Patio, Porch, Screened
    • Exterior features: Outdoor Living Area, Room For Pool
    • Fencing: Fenced
    • Waterfront features: None
    Lot
    • Size: 10,000 sqft
    • Features: Sprinklers Automatic, Sprinkler System, < 1/4 Acre
    Details
    • Parcel number: 340260803640008
    • Zoning: Residential
    • Special conditions: Listed As-Is

    Construction

    Type & style
    • Home type: SingleFamily
    • Architectural style: Ranch
    • Property subtype: Single Family Residence
    Materials
    • Block, Concrete, Stucco
    • Roof: Composition,Shingle
    Condition
    • Resale
    • New construction: No
    • Year built: 1989

    Utilities & green energy

    • Electric: 3 Phase
    • Sewer: Septic Tank
    • Water: Public, Well
    • Utilities for property: Cable Available, Water Available

    Community & neighborhood

    Security
    • Security features: None, Smoke Detector(s)
    Location
    • Region: Fort Pierce
    • Subdivision: Indian River Estates

    Other

    Other facts
    • Listing terms: Cash,Conventional,FHA,VA Loan

    Price history

    DateEventPrice
    4/7/2026Sold$305,000-1.6%$210/sqft
    Source: BeachesMLS #R11150565 Report a problem
    3/12/2026Pending sale$310,000$213/sqft
    Source: BeachesMLS #R11150565 Report a problem
    2/26/2026Price change$310,000-7.2%$213/sqft
    Source: BeachesMLS #RX-11150565 Report a problem
    1/31/2026Price change$333,900-4.3%$230/sqft
    Source: BeachesMLS #RX-11150565 Report a problem
    1/14/2026Price change$349,000-4.4%$240/sqft
    Source: BeachesMLS #RX-11150565 Report a problem
    1/1/2026Listed for sale$365,000+272.4%$251/sqft
    Source: BeachesMLS #RX-11150565 Report a problem
    8/29/2003Sold$98,000$67/sqft
    Source: Public Record Report a problem

    Public tax history

    YearProperty taxesTax assessment
    2025$1,443 +9.5%$92,994 +2.9%
    2024$1,318 +2.9%$90,374 +3%
    2023$1,280 -20.1%$87,742 +3%
    2022$1,603 +1.1%$85,187 +3%
    2021$1,586 +0.7%$82,706 +1.4%
    2020$1,574 $81,565 +2.3%
    2019$1,574 +1.7%$79,732 +1.9%
    2018$1,549 $78,246 -38.1%
    2017-- $126,500 +18.4%
    2016-- $106,800 +25.2%
    2015-- $85,300 +18.5%
    2014-- $71,964 +1.5%
    2013-- $70,900 +1.3%
    2012-- $70,000 -3.3%
    2011-- $72,400 -9%
    2010-- $79,600 -15.9%
    2009-- $94,600 -18.6%
    2008-- $116,200 -9.6%
    2007-- $128,519 +2.5%
    2006-- $125,384 +193%
    2005-- $42,800 -53.2%
    2004-- $91,500
    2003-- --
    2002-- --
    2001-- --
    2000-- --

    Find assessor info on the county website

    Neighborhood: Indian River Estates

    Nearby schools

    GreatSchools rating
    Schools provided by the listing agent
    • Elementary: Savanna Ridge
    • Middle: Northport K-8
    • High: Port St. Lucie

    Source: BeachesMLS. This data may not be complete. We recommend contacting the local school district to confirm school assignments for this home.

    Get a cash offer in 3 minutes
    Find out how much your home could sell for in as little as 3 minutes with a no-obligation cash offer.
    Estimated market value
    $302,700
    Get a cash offer in 3 minutes
    Find out how much your home could sell for in as little as 3 minutes with a no-obligation cash offer.
    Estimated market value
    $302,700