Skip main navigation
Sold
  • Price Unknown

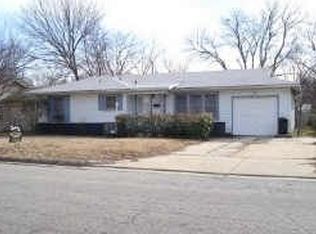
    5216 Palmer Dr, Haltom City, TX 76117

    3beds
    1,680sqft
    Single Family Residence
    Built in 1955
    7,492 Square Feet Lot
    $275,500 Zestimate®
    $--/sqft
    $1,843 Estimated rent

    Home value

    $275,500

    $253,000 - $300,000

    $1,843/mo

    Zestimate® history
    Loading
    Loading...

    Owner options

    List your home for rent

    $1,843/mo

    Rent Zestimate®

    Find your next renter with Zillow Rental Manager. Plus, with online applications, you can quickly screen prospective tenants – for free.

    Learn more

    $1,843/mo

    Rent Zestimate®

    Refinance and save

    Refinancing to a lower rate could help reduce your monthly payments and save thousands over the life of the loan.

    See today's rates

    Explore your selling options

    Work with a Zillow partner agent

    Leverage their expertise and Zillow's premium Showcase listings to get your home seen by more buyers.

    Get started

    List with your own agent

    Get your home in front of millions of buyers by listing it on Zillow.

    Learn how to do it

    Sell it yourself

    Take full control of how buyers see your home on Zillow by listing For Sale by Owner (FSBO).

    List your home

    What's special

    Fresh paintNewer carpetLots of cabinet spaceJetted tubGreat sized kitchenGreat sized closetLots of storage
    Great home ready for move in. 3 bedrooms, 2 baths, and 1 car garage with a 2 car carport. Fresh paint and newer carpet. Great sized kitchen with beautiful upper cabinets, lots of storage and an island! Master suite has a jetted tub, separate shower, lots of cabinet space and a great sized closet. Home has been nicely updated.

    Zillow last checked:

    Listing updated:

    Listed by:

    Johnny Williams 0373428 817-366-1206,

    Keller Williams Realty 817-329-8850

    Bought with:

    Stephanie Snow

    JPAR North Central Metro 2

    Source: NTREIS,MLS#: 20755707

    Facts & features

    Interior

    Bedrooms & bathrooms
    • Bedrooms: 3
    • Bathrooms: 2
    • Full bathrooms: 2
    Primary bedroom
    • Features: Garden Tub/Roman Tub, Separate Shower, Walk-In Closet(s)
    • Level: First
    Heating
    • Central, Electric
    Cooling
    • Central Air, Ceiling Fan(s), Electric
    Appliances
    • Included: Built-In Gas Range, Dishwasher
    Features
    • High Speed Internet
    • Flooring: Carpet, Ceramic Tile, Laminate
    • Has basement: No
    • Has fireplace: No
    Interior area
    • Total interior livable area: 1,680 sqft

    Property

    Parking
    • Total spaces: 3
    • Parking features: Garage Faces Front, Garage
    • Attached garage spaces: 1
    • Carport spaces: 2
    • Covered spaces: 3
    Features
    • Levels: One
    • Stories: 1
    • Pool features: None
    • Fencing: Chain Link,Fenced
    Lot
    • Size: 7,492 Square Feet
    • Features: Back Yard, Interior Lot, Lawn, Landscaped, Subdivision, Few Trees
    Details
    • Parcel number: 00332186

    Construction

    Type & style
    • Home type: SingleFamily
    • Architectural style: Traditional,Detached
    • Property subtype: Single Family Residence
    Materials
    • Brick
    • Roof: Composition
    Condition
    • Year built: 1955

    Utilities & green energy

    • Sewer: Public Sewer
    • Water: Public
    • Utilities for property: Sewer Available, Water Available
    Green energy
    • Energy efficient items: Appliances

    Community & HOA

    Community
    • Security: Smoke Detector(s)
    • Subdivision: Browning Heights East
    HOA
    • Has HOA: No
    Location
    • Region: Haltom City

    Financial & listing details

    • Tax assessed value: $222,000
    • Annual tax amount: $4,900
    • Date on market: 10/17/2024
    • Cumulative days on market: 150 days
    • Listing terms: Cash,Conventional,1031 Exchange,FHA,VA Loan

    Price history

    DateEventPrice
    4/10/2025Sold--
    Source: NTREIS #20755707 Report a problem
    3/24/2025Pending sale$279,900$167/sqft
    Source: NTREIS #20755707 Report a problem
    3/16/2025Contingent$279,900$167/sqft
    Source: NTREIS #20755707 Report a problem
    2/20/2025Price change$279,900-1.8%$167/sqft
    Source: NTREIS #20755707 Report a problem
    11/19/2024Price change$284,9000%$170/sqft
    Source: NTREIS #20755707 Report a problem
    10/17/2024Listed for sale$285,000$170/sqft
    Source: NTREIS #20755707 Report a problem
    1/20/2021Listing removed--
    Source: Keller Williams Report a problem
    1/5/2021Listed for rent$1,450$1/sqft
    Source: NTREIS #14492359 Report a problem

    Public tax history

    YearProperty taxesTax assessment
    2025$4,900 -12.3%$222,000 -10.1%
    2024$5,584 $246,954 -1.2%
    2023-- $249,873 +39.7%
    2022$4,411 -0.7%$178,839 +3.4%
    2021$4,441 +35.6%$173,000 +39.1%
    2020$3,277 -0.1%$124,362
    2019$3,281 +15.7%$124,362 +18.4%
    2018$2,836 -1.1%$105,000
    2017$2,867 +19.9%$105,000 +22.1%
    2016$2,391 -13.1%$86,000 -13.2%
    2015$2,751 $99,100
    2014$2,751 $99,100
    2013-- $99,100 -0.2%
    2012-- $99,300 +2.2%
    2011-- $97,200 +24%
    2010-- $78,400 -16.4%
    2009-- $93,800
    2008-- $93,800
    2007-- --
    2006-- $97,700
    2005-- $97,700 +5.1%
    2004-- $93,000
    2003-- $93,000 +13.7%
    2002-- $81,800 +8.1%
    2001-- $75,700
    Find assessor info on the county website

    Neighborhood: Browning Heights

    Nearby schools

    GreatSchools rating
    Schools provided by the listing agent
    • Elementary: Smith
    • Middle: Haltom
    • High: Haltom
    • District: Birdville ISD

    Source: NTREIS. This data may not be complete. We recommend contacting the local school district to confirm school assignments for this home.

    Get a cash offer in 3 minutes
    Find out how much your home could sell for in as little as 3 minutes with a no-obligation cash offer.
    Estimated market value
    $275,500
    Get a cash offer in 3 minutes
    Find out how much your home could sell for in as little as 3 minutes with a no-obligation cash offer.
    Estimated market value
    $275,500