Skip main navigation
Off market
  • $597,200

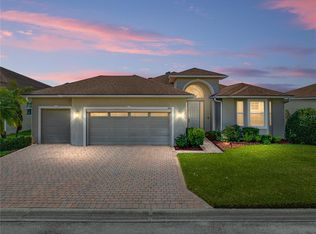
    5216 Pebble Beach Blvd, Winter Haven, FL 33884

    3beds
    2,530sqft
    SingleFamily
    Built in 2011
    7,701 Square Feet Lot
    $597,200 Zestimate®
    $236/sqft
    $2,723 Estimated rent

    Home value

    $597,200

    $561,000 - $633,000

    $2,723/mo

    Zestimate® history
    Loading
    Loading...

    Owner options

    List your home for rent

    $2,723/mo

    Rent Zestimate®

    Find your next renter with Zillow Rental Manager. Plus, with online applications, you can quickly screen prospective tenants – for free.

    Learn more

    $2,723/mo

    Rent Zestimate®

    Refinance and save

    $3,943/mo

    Est. payment

    Refinancing to a lower rate could help reduce your monthly payments and save thousands over the life of the loan.

    See today's rates

    $3,943/mo

    Est. payment

    Explore your selling options

    Work with a Zillow partner agent

    Leverage their expertise and Zillow's premium Showcase listings to get your home seen by more buyers.

    Get started

    List with your own agent

    Get your home in front of millions of buyers by listing it on Zillow.

    Learn how to do it

    Sell it yourself

    Take full control of how buyers see your home on Zillow by listing For Sale by Owner (FSBO).

    List your home

    What's special

    CDD Bond Debt is PAID IN FULL! Spectacular is the only word that describes this Ashton! Located on West Golf Course & Lake behind Health & Fitness Center. Salt Water Solar Heated Pool is Fabulous. Upgrades include: All Floors are Wood & 18x18 Tile, Granite Counters w/Back Splash, 42" Glazed Maple Wood Cabinets w/Hardware and Roll out Trays, Stainless Steel Appliances that include a Gas Stove, Kitchen Breakfast Bar lowered to 36", Window in Breakfast Nook changed to French Door, Nickel Faucets, Crown Molding throughout, Raised Vanities, Stone work on the entrance to the Den that has Wet Bar and 2 Built in Desks with special Lighting throughout, Mirrored Closet Door, Tub in Guest Bath changed to Shower with Upgraded Tile to the Ceiling and Glass Door, Timers to Exhaust Fans in Bath, Extra Shelving added to Closets and Cabinets added to Laundry/Flex Space, Light Fixtures, Ceiling Fans, Outside Summer Kitchen, Under mounted Sinks, Landscaping, Pull down Stairs in Garage for Storage, Sun Tunnels, Fixed Ironing Board on the Wall, Extended Golf Cart Garage, 2 Car Garage has Skeeter Beater and Pebble Tech on the Floor, Pocket Door, Propane Tank for Gas Stove/outside Kitchen/Pool Heater, Dining Room Extended 2', Guest Bedroom Extended, Master Bath Mirrors Framed, Shower Enlarged with Upgraded Tile, Colonial Windows around, Smooth Walls and Ceilings throughout, Floor Outlets added, Handicap Bars and Tile Seat in Master Bath. This Home is One of a Kind!! One Year Free Golf with the Purchase of this home.

    This property is off market, which means it's not currently listed for sale or rent on Zillow. This may be different from what's available on other websites or public sources.
    Facts & features

    Interior

    Bedrooms & bathrooms
    • Bedrooms: 3
    • Bathrooms: 2
    • Full bathrooms: 2
    Appliances
    • Laundry: Inside, Laundry Room
    Features
    • Ceiling Fans(s), Split Bedroom, Crown Molding, Walk-In Closet(s), Window Treatments, Open Floorplan, Solid Wood Cabinets, Wet Bar, Stone Counters, Tray Ceiling(s), Coffered Ceiling(s), Thermostat
    • Flooring: Tile, Carpet
    • Windows: Blinds, Thermal Windows, ENERGY STAR Qualified Windows, Shutters, Insulated Windows
    • Has fireplace: No
    Interior area
    • Structure area source: Public Records
    • Total interior livable area: 2,530 sqft

    Property

    Parking
    • Parking features: Garage - Attached
    Features
    • Patio & porch: Screened, Rear Porch
    • Exterior features: Stucco
    • Pool features: Child Safety Fence, Heated, Salt Water, Screen Enclosure, In Ground, Gunite
    • Spa features: Heated, In Ground
    • Waterfront features: Pond
    Lot
    • Size: 7,701 Square Feet
    • Features: Street Paved, In City Limits, On Golf Course, Drainage Canal, Flag Lot, Level/Flat
    • Residential vegetation: Mature Landscaping, Trees/Landscaped
    Details
    • Additional structures: Outdoor Kitchen
    • Parcel number: 262924690596003140
    • Zoning: RES

    Construction

    Type & style
    • Home type: SingleFamily
    • Architectural style: Contemporary
    Materials
    • masonry
    • Foundation: Retaining Wall
    • Roof: Shake / Shingle
    Condition
    • Completed
    • Year built: 2011

    Utilities & green energy

    • Sewer: Public Sewer
    • Water: Public
    • Utilities for property: Public, Cable Connected, Electricity Connected, Fire Hydrant, Street Lights, Underground Utilities, Sprinkler Meter, Fiber Optics, Sewer Connected, Phone Available, Propane, Solar

    Community & HOA

    Community
    • Security: Gated Community, Security System Owned, Smoke Detector(s), Security Lights
    HOA
    • Has HOA: Yes
    • Amenities included: Fence Restrictions, Gated, Recreation Facilities, Tennis Court(s), Fitness Center, Racquet Ball, Security, Spa/Hot Tub, Storage, Dock, Boat Slip, Private Boat Ramp, Marina, Shuffleboard Court, Cable, Clubhouse, Golf Course, Pool, Sauna, Basketball Court
    • Services included: Recreational Facilities, Security, Community Pool, Manager, 24-Hour Guard
    • HOA fee: $5 monthly
    Location
    • Region: Winter Haven

    Financial & listing details

    • Price per square foot: $236/sqft
    • Tax assessed value: $406,366
    • Annual tax amount: $6,200

    Price history

    DateEventPrice
    4/20/2019Listing removed$549,000$217/sqft
    Source: LAKE ASHTON REALTY INC. #P4903057 Report a problem
    10/24/2018Listed for sale$549,000+10%$217/sqft
    Source: LAKE ASHTON REALTY INC. #P4903057 Report a problem
    1/17/2018Sold$499,000+1.8%$197/sqft
    Source: Public Record Report a problem
    1/6/2012Sold$490,100$194/sqft
    Source: Public Record Report a problem

    Public tax history

    YearProperty taxesTax assessment
    2025$6,200 +3%$375,011 +2.9%
    2024$6,016 +2.4%$364,442 +3%
    2023$5,874 +2.6%$353,827 +3%
    2022$5,723 -0.5%$343,521 +3%
    2021$5,751 +1%$333,516 +1.4%
    2020$5,696 +0.5%$328,911 +2.3%
    2019$5,667 -25%$321,516 -2.7%
    2018$7,553 -12.3%$330,541 +11%
    2017$8,616 +48.7%$297,711 +1.2%
    2016$5,796 +4%$294,192 +5.9%
    2015$5,573 -19.7%$277,679 +5.2%
    2014$6,937 +25.5%$263,974 +0.3%
    2013$5,528 +12.5%$263,110 +10%
    2012$4,913 +405.9%$239,191 +410.3%
    2011$971 -46.4%$46,875 -45.7%
    2010$1,813 -26%$86,250 -21.6%
    2009$2,448 +17.4%$110,000 +10%
    2008$2,086 $100,000
    2007-- --
    2006$145 --
    Find assessor info on the county website

    Neighborhood: 33884

    Nearby schools

    GreatSchools rating
    Get a cash offer in 3 minutes
    Find out how much your home could sell for in as little as 3 minutes with a no-obligation cash offer.
    Estimated market value
    $597,200
    Get a cash offer in 3 minutes
    Find out how much your home could sell for in as little as 3 minutes with a no-obligation cash offer.
    Estimated market value
    $597,200