Skip main navigation
Sold for $480,000
  • $480,000

    5216 Prairie Grass Ln, Colorado Springs, CO 80922

    4beds
    2,947sqft
    Single Family Residence
    Built in 2000
    7,257 Square Feet Lot
    $488,300 Zestimate®
    $163/sqft
    $2,647 Estimated rent

    Home value

    $488,300

    $464,000 - $513,000

    $2,647/mo

    Zestimate® history
    Loading
    Loading...

    Owner options

    List your home for rent

    $2,647/mo

    Rent Zestimate®

    Find your next renter with Zillow Rental Manager. Plus, with online applications, you can quickly screen prospective tenants – for free.

    Learn more

    $2,647/mo

    Rent Zestimate®

    Refinance and save

    $2,801/mo

    Est. payment

    Refinancing to a lower rate could help reduce your monthly payments and save thousands over the life of the loan.

    See today's rates

    $2,801/mo

    Est. payment

    Explore your selling options

    Work with a Zillow partner agent

    Leverage their expertise and Zillow's premium Showcase listings to get your home seen by more buyers.

    Get started

    List with your own agent

    Get your home in front of millions of buyers by listing it on Zillow.

    Learn how to do it

    Sell it yourself

    Take full control of how buyers see your home on Zillow by listing For Sale by Owner (FSBO).

    List your home

    What's special

    Cozy fireplaceMaster suiteExpansive backyardPristine landscapingSolid wood doorsStainless steel appliancesSpacious bedrooms
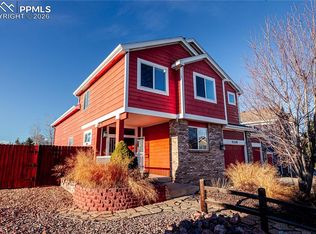
    Welcome to your future oasis! This stunning 4-bedroom, 3-bathroom home with a heated 2-car garage fully insulated, complete with an attached extension currently 2 rooms but can be converted to a 3rd car garage. Upon entering, you'll be greeted by a beautifully renovated main level featuring new luxury vinyl plank flooring and fresh baseboards that add a touch of elegance to every room. The living area boasts a cozy fireplace, perfect for chilly Colorado evenings, while the leathered granite countertops and stainless steel appliances in the kitchen make cooking a joy. Upstairs, you'll find four spacious bedrooms, each equipped with a ceiling fan for added comfort. The master suite is a true retreat, featuring dual sinks, a 5-piece bathroom, and a reading nook where you can unwind with a good book after a long day. Outside, the expansive backyard beckons with pristine landscaping and endless possibilities for outdoor enjoyment. Whether you're hosting a summer BBQ or simply relaxing in the sunshine, this backyard is sure to be your favorite spot to gather with family and friends. This home was the model home when Stetson Hills was built. This property offers not only exceptional quality but also a sense of prestige and distinction. Don't miss your chance to call it home – The home is not just aesthetically pleasing but also built to last, with a Class 4 impact-resistant roof ensuring durability and longevity, newer furnace A/C, and water heater. Plus, with solid wood doors and recessed lighting throughout, every detail has been carefully considered to create a space that's as functional as it is beautiful. schedule your showing today and experience luxury living at its finest!

    Zillow last checked:

    Listing updated:

    Listed by:

    Ryan Moberly MRP 719-499-1407,

    Exp Realty LLC

    Bought with:

    Tiffany Carroll CLHMS CRS MRP

    Exp Realty LLC

    Source: elevateMLS,MLS#: 2489367MLS Logo

    Facts & features

    Interior

    Bedrooms & bathrooms
    • Bedrooms: 4
    • Bathrooms: 3
    • Full bathrooms: 2
    • 1/2 bathrooms: 1
    Basement
    • Area: 900
    Heating
    • Forced Air
    Cooling
    • Ceiling Fan(s), Central Air
    Appliances
    • Included: 220v in Kitchen, Dishwasher, Disposal, Gas in Kitchen, Microwave, Oven, Refrigerator, Washer, Humidifier
    • Laundry: Main Level
    Features
    • Vaulted Ceiling(s), Breakfast Bar, Pantry
    • Flooring: Carpet
    • Basement: Full,Unfinished
    • Has fireplace: Yes
    • Fireplace features: Gas
    Interior area
    • Total structure area: 2,947
    • Total interior livable area: 2,947 sqft
    • Finished area above ground: 2,047
    • Finished area below ground: 900

    Property

    Parking
    • Total spaces: 2
    • Parking features: Attached, Even with Main Level, Garage Door Opener, Heated Garage, Workshop in Garage, Concrete Driveway
    • Attached garage spaces: 2
    Features
    • Levels: Two
    • Stories: 2
    • Patio & porch: Concrete
    • Exterior features: Auto Sprinkler System
    • Fencing: Back Yard
    Lot
    • Size: 7,257 Square Feet
    • Features: See Remarks, Hiking Trail, Near Fire Station, Near Hospital, Near Park, Near Public Transit, Near Schools, Near Shopping Center, Landscaped
    Details
    • Parcel number: 5319212002

    Construction

    Type & style
    • Home type: SingleFamily
    • Property subtype: Single Family Residence
    Materials
    • Fiber Cement, Framed on Lot
    • Roof: Composite Shingle
    Condition
    • Existing Home
    • New construction: No
    • Year built: 2000

    Utilities & green energy

    • Water: Municipal

    Community & HOA

    Location
    • Region: Colorado Springs

    Financial & listing details

    • Price per square foot: $163/sqft
    • Tax assessed value: $482,000
    • Annual tax amount: $1,701
    • Date on market: 5/16/2024
    • Listing terms: Cash,Conventional,FHA,VA Loan

    Price history

    DateEventPrice
    5/14/2024Sold$480,000+3.2%$163/sqft
    Source: elevateMLS #2489367 Report a problem
    4/10/2024Listed for sale$465,000+119.3%$158/sqft
    Source: elevateMLS #2489367 Report a problem
    4/10/2015Sold$212,000$72/sqft
    Source: Public Record Report a problem
    1/21/2015Price change$212,000+11.6%$72/sqft
    Source: Keller Williams Performance Realty #5280866 Report a problem
    9/28/2014Price change$190,000-15.6%$64/sqft
    Source: Keller Williams Partners Realty #5771011 Report a problem
    9/19/2014Listed for sale$225,000-3.1%$76/sqft
    Source: Keller Williams Partners Realty #5771011 Report a problem
    5/9/2003Sold$232,300$79/sqft
    Source: Public Record Report a problem

    Public tax history

    YearProperty taxesTax assessment
    2024$1,701 +14.2%$32,290
    2023$1,490 -4%$32,290 +34.7%
    2022$1,552 $23,980 -4%
    2021-- $24,990 +9.8%
    2020$1,448 +1%$22,750
    2019$1,433 +26.1%$22,750 +29.1%
    2018$1,137 +0.5%$17,620
    2017$1,131 -0.5%$17,620 -5.4%
    2016$1,137 -6.7%$18,630
    2015$1,218 +4.6%$18,630 +6.6%
    2014$1,165 $17,470
    2013-- --
    2012-- $18,480
    2011$1,442 $18,480 -15.2%
    2010-- $21,800
    2009-- $21,800 +3%
    2008-- $21,160
    2006-- $21,160 +39%
    2004-- $15,220
    2003$1,370 +1%$15,220 -3.5%
    2002$1,356 +1515.1%$15,770 -6%
    2001$84 $16,780
    Find assessor info on the county website

    Neighborhood: Powers

    Nearby schools

    GreatSchools rating
    Schools provided by the listing agent
    • District: Falcon-49

    Source: elevateMLS. This data may not be complete. We recommend contacting the local school district to confirm school assignments for this home.

    Get a cash offer in 3 minutes
    Find out how much your home could sell for in as little as 3 minutes with a no-obligation cash offer.
    Estimated market value
    $488,300
    Get a cash offer in 3 minutes
    Find out how much your home could sell for in as little as 3 minutes with a no-obligation cash offer.
    Estimated market value
    $488,300