Welcome Home to 5216 Ralph Ave in the Covedale Garden District! This charming brick Cape Cod is full of character, combining quality craftsmanship with everyday comfort. Hardwood floors in the living and dining rooms and dining room built-ins add classic charm. The updated kitchen has tile flooring, wood cabinets, and newer appliances. It walks out to a huge deck overlooking a level, private backyard, ideal for entertaining, gardening, pets, or play. The huge first-floor bedroom offers space for a sitting or dressing area. The main level also has an office that could be a 4th bedroom, plus a newly remodeled full bath with a beautiful shower. Upstairs, two huge bedrooms, a full bath, and a full living or entertainment room could serve as an entire private second-floor living space. The finished lower level adds flexible space with a half bath. The oversized attached garage adds everyday convenience. Great location, with charm you won't find in newer homes.
For sale
$319,900
5216 Ralph Ave, Cincinnati, OH 45238
3beds
2,279sqft
Single Family Residence
Built in 1948
9,147 Square Feet Lot
$-- Zestimate®
$140/sqft
$-- HOA
What's special
- 3 days
- 386
- 20
Zillow last checked:
Listing updated:
Listed by:
Holly S. Maloney 513-607-1986,
eXp Realty 216-242-2322,
Thomas C. Maloney 513-236-9624,
eXp Realty
Source: Cincy MLS,MLS#: 1894499 Originating MLS: Cincinnati Area Multiple Listing Service
Originating MLS: Cincinnati Area Multiple Listing Service
Facts & features
Interior
Bedrooms & bathrooms
- Bedrooms: 3
- Bathrooms: 3
- Full bathrooms: 2
- 1/2 bathrooms: 1
Primary bedroom
- Features: Dressing Area, Wall-to-Wall Carpet, Sitting Room
- Level: First
- Area: 210
- Dimensions: 14 x 15
Bedroom 2
- Level: Second
- Area: 176
- Dimensions: 11 x 16
Bedroom 3
- Level: Second
- Area: 168
- Dimensions: 14 x 12
Bedroom 4
- Area: 0
- Dimensions: 0 x 0
Bedroom 5
- Area: 0
- Dimensions: 0 x 0
Primary bathroom
- Features: Shower, Tile Floor
Bathroom 1
- Features: Full
- Level: First
Bathroom 2
- Features: Full
- Level: Second
Bathroom 3
- Features: Partial
- Level: Lower
Dining room
- Features: Wood Floor, Other
- Level: First
- Area: 182
- Dimensions: 13 x 14
Family room
- Area: 200
- Dimensions: 10 x 20
Kitchen
- Features: Tile Floor, Walkout, Wood Cabinets
- Area: 169
- Dimensions: 13 x 13
Living room
- Features: Wood Floor
- Area: 450
- Dimensions: 25 x 18
Office
- Level: First
- Area: 99
- Dimensions: 9 x 11
Heating
- Forced Air, Gas
Cooling
- Central Air
Appliances
- Included: Dishwasher, Microwave, Oven/Range, Refrigerator, Gas Water Heater
Features
- Ceiling Fan(s), Recessed Lighting
- Doors: Multi Panel Doors
- Windows: Double Hung, Vinyl
- Basement: Full,Finished,Walk-Out Access,Glass Blk Wind
Interior area
- Total structure area: 2,279
- Total interior livable area: 2,279 sqft
Property
Parking
- Parking features: On Street, Driveway, Garage Door Opener
- Has attached garage: Yes
- Has uncovered spaces: Yes
Features
- Levels: Two
- Stories: 2
- Patio & porch: Deck, Porch
- Has view: Yes
- View description: Trees/Woods
Lot
- Size: 9,147 Square Feet
- Features: Less than .5 Acre, Busline Near
Details
- Parcel number: 5500041044500
- Zoning description: Residential
Construction
Type & style
- Home type: SingleFamily
- Architectural style: Traditional
- Property subtype: Single Family Residence
Materials
- Brick
- Foundation: Block, Concrete Perimeter
- Roof: Shingle
Condition
- New construction: No
- Year built: 1948
Utilities & green energy
- Electric: 220 Volts
- Gas: Natural
- Sewer: Public Sewer
- Water: Public
- Utilities for property: Cable Connected
Community & HOA
HOA
- Has HOA: No
Location
- Region: Cincinnati
Financial & listing details
- Price per square foot: $140/sqft
- Tax assessed value: $206,530
- Annual tax amount: $4,370
- Date on market: 9/20/2026
- Listing terms: No Special Financing
Estimated market value
Not available
Estimated sales range
Not available
Not available
Price history
| Date | Event | Price |
|---|---|---|
| 9/21/2026 | Listed for sale | $319,900+131.8%$140/sqft |
Source:  Cincy MLS #1894499 Report a problem Cincy MLS #1894499 Report a problem | ||
| 4/17/2009 | Sold | $138,000$61/sqft |
Source: Public Record Report a problem | ||
Public tax history
| Year | Property taxes | Tax assessment |
|---|---|---|
| 2025 | $4,370 +2.8% | $72,286 |
| 2024 | $4,252 -2% | $72,286 |
| 2023 | $4,336 +29.1% | $72,286 +54.6% |
| 2022 | $3,358 +8.6% | $46,760 |
| 2021 | $3,092 | $46,760 |
| 2020 | $3,092 +0.6% | $46,760 +12% |
| 2019 | $3,074 +4.7% | $41,748 |
| 2018 | $2,935 | $41,748 |
| 2017 | $2,935 -4.8% | $41,748 -12.7% |
| 2016 | $3,083 | $47,817 |
| 2015 | $3,083 -0.7% | $47,817 |
| 2014 | $3,104 +2.2% | $47,817 -1% |
| 2013 | $3,039 +0% | $48,300 |
| 2012 | $3,038 +2.7% | $48,300 |
| 2011 | $2,958 +6.3% | $48,300 -0.3% |
| 2010 | $2,783 +3.5% | $48,430 |
| 2009 | $2,690 +2% | $48,430 |
| 2008 | $2,637 +17% | $48,430 -2% |
| 2007 | $2,255 +1.7% | $49,420 |
| 2006 | $2,217 -0.5% | $49,420 |
| 2005 | $2,228 +13.2% | $49,420 +22.4% |
| 2003 | $1,968 +7.8% | $40,390 |
| 2002 | $1,825 +3.8% | $40,390 +11.6% |
| 2001 | $1,759 +2.9% | $36,190 |
| 2000 | $1,710 | $36,190 |
Find assessor info on the county website
Monthly payment
Est. payment
Payment breakdown
Explore the cost of this home by adjusting the details. Changes won't be saved.Climate risks
Neighborhood: 45238
Similar homes
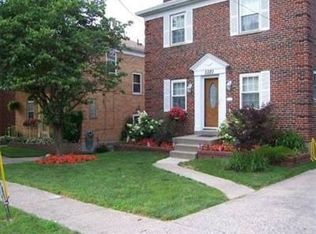
- $299,9004 bd3 ba2.1k sqft678 Lullaby Ct, Cincinnati, OH 45238For Sale

 MLS ID #1894994, Justin Sexton, Howard Hanna Real Estate Serv. Cincy MLS
 - $--3 bd2 ba1.9k sqft5612 Foley Rd, Cincinnati, OH 45238Auction
 Auction.com 2
 - $235,0004 bd2 ba2.1k sqft5390 Sidney Rd, Cincinnati, OH 45238For Sale
 MLS ID #1894212, Kurt W Marchlewski II, Keller Williams Seven Hills Re. Cincy MLS
 - $319,9004 bd4 ba1.9k sqft1924 Ebenezer Rd, Cincinnati, OH 45233For Sale
 MLS ID #1893634, Rakesh Ram, Coldwell Banker Realty. Cincy MLS
 - $299,5003 bd2 ba1.6k sqft5494 Cleander Dr, Cincinnati, OH 45238For SaleMLS ID #1892945, Tom Deutsch Jr., Coldwell Banker Realty. Cincy MLS
- $339,9003 bd3 ba1.6k sqft5569 Goldcrest Dr, Cincinnati, OH 45238For SaleMLS ID #1891014, Nick G Guetle, Cincinnati Boardwalk, Inc.. Cincy MLS
- $248,0003 bd3 ba1.8k sqft5223 Ralph Ave, Cincinnati, OH 45238For SaleMLS ID #1888498, Traci S Nestheide, Coldwell Banker Realty. Cincy MLS
- $225,0003 bd2 ba2.2k sqft839 Hermosa Ave, Cincinnati, OH 45238For SaleMLS ID #1894956, Daniel J Morena, Huff Realty. Cincy MLS
- $314,9004 bd3 ba2.5k sqft1063 Tahoe Ter, Cincinnati, OH 45238For SaleMLS ID #1884517, Rakesh Ram, Coldwell Banker Realty. Cincy MLS
- $274,9003 bd2 ba2.3k sqft301 Don Ln, Cincinnati, OH 45238For SaleMLS ID #1894044, Peter Zimmer, Keller Williams Advisors. Cincy MLS
- $359,9003 bd3 ba3k sqft496 Sunaire Ter, Cincinnati, OH 45238For SaleMLS ID #1894138, Scarlett V. Sackmann, Berkshire Hathaway HomeService. Cincy MLS
- $189,9003 bd2 ba1.2k sqft2647 Foran Dr, Cincinnati, OH 45238For SaleMLS ID #1894747, Michael J Rolfes, Hoeting, REALTORS. Cincy MLS
- $249,9003 bd2 ba1.4k sqft5435 Bonita Dr, Cincinnati, OH 45238For SaleMLS ID #1894641, Lorra Ripperger, Sibcy Cline, Inc.. Cincy MLS
- $289,9003 bd2 ba1.8k sqft2343 Fairgreen Dr, Cincinnati, OH 45238For SaleMLS ID #1889867, Lindzie Gunnels, Gunnels Realty, Inc.. Cincy MLS
- $379,9004 bd3 ba2.1k sqft979 Hilliard Dr, Cincinnati, OH 45238For SaleMLS ID #1894143, Brandi N Srader Schildmeyer, Coldwell Banker Realty. Cincy MLS
- $225,0003 bd2 ba1.8k sqft5143 Sidney Rd, Cincinnati, OH 45238For SaleMLS ID #1887164, Robert C Speckert, eXp Realty. Cincy MLS
