Skip main navigation
Closed
  • $791,000

    5216 Red Cedar COURT, West Bend, WI 53095

    4beds
    2,741sqft
    Single Family Residence
    Built in 2019
    2.52 Acres Lot
    $936,400 Zestimate®
    $289/sqft
    $3,554 Estimated rent

    Home value

    $936,400

    $890,000 - $983,000

    $3,554/mo

    Zestimate® history
    Loading
    Loading...

    Owner options

    List your home for rent

    $3,554/mo

    Rent Zestimate®

    Find your next renter with Zillow Rental Manager. Plus, with online applications, you can quickly screen prospective tenants – for free.

    Learn more

    $3,554/mo

    Rent Zestimate®

    Refinance and save

    $3,977/mo

    Est. payment

    Refinancing to a lower rate could help reduce your monthly payments and save thousands over the life of the loan.

    See today's rates

    $3,977/mo

    Est. payment

    Explore your selling options

    Work with a Zillow partner agent

    Leverage their expertise and Zillow's premium Showcase listings to get your home seen by more buyers.

    Get started

    List with your own agent

    Get your home in front of millions of buyers by listing it on Zillow.

    Learn how to do it

    Sell it yourself

    Take full control of how buyers see your home on Zillow by listing For Sale by Owner (FSBO).

    List your home

    What's special

    Open concept ranchExceptional long-range countryLarge pantryBeautiful cabinetsLittle cedar lake viewsOpen floor planSplit layout
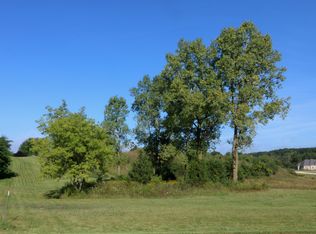
    2019 built open concept ranch on over 2.5 AC in beautiful Cedar Pointe subdivision. Superior quality with exceptional long-range country & Little Cedar lake views. Open floor plan to 4 season sunroom w/2nd FP & view of hardscape outdoor entertainment area. KIT has beautiful cabinets, large pantry, appliances, island & patio doors to covered patio w/wired speakers. Great rm w/tall windows, FP, arched doorways, & one of the homes architectural designed ceilings. BRs offer split layout, & 2 of the BRs share a Jack-and Jill bath. 4th BR could be at-home office. The main suite includes lavish bath w/walk in tiled shower, oversized tub, double vanities w/linen cabinets, & oversized his & her closets. Partly exposed LL w/full sized windows, 10 ft ceilings, rough plumbing for future BA & wet bar.

    Zillow last checked:

    Listing updated:

    Listed by:

    Patricia Weske PropertyInfo@shorewest.com,

    Shorewest Realtors, Inc.

    Bought with:

    Alexander M Wisnefske

    Source: WIREX MLS,MLS#: 1834408MLS LogoOriginating MLS: Metro MLS

    Facts & features

    Interior

    Bedrooms & bathrooms
    • Bedrooms: 4
    • Bathrooms: 3
    • Full bathrooms: 2
    • 1/2 bathrooms: 1
    • Main level bedrooms: 4
    Primary bedroom
    • Level: Main
    • Area: 240
    • Dimensions: 16 x 15
    Bedroom 2
    • Level: Main
    • Area: 168
    • Dimensions: 14 x 12
    Bedroom 3
    • Level: Main
    • Area: 144
    • Dimensions: 12 x 12
    Bedroom 4
    • Level: Main
    • Area: 110
    • Dimensions: 11 x 10
    Bathroom
    • Features: Tub Only, Ceramic Tile, Master Bedroom Bath: Tub/No Shower, Master Bedroom Bath: Walk-In Shower, Master Bedroom Bath, Shower Over Tub
    Kitchen
    • Level: Main
    • Area: 442
    • Dimensions: 26 x 17
    Living room
    • Level: Main
    • Area: 462
    • Dimensions: 21 x 22
    Heating
    • Natural Gas, Forced Air
    Cooling
    • Central Air, Whole House Fan
    Appliances
    • Included: Dishwasher, Disposal, Dryer, Microwave, Other, Oven, Range, Refrigerator, Washer, Water Softener
    Features
    • Pantry, Cathedral/vaulted ceiling, Walk-In Closet(s), Kitchen Island
    • Basement: 8'+ Ceiling,Full,Full Size Windows,Concrete,Sump Pump,Exposed
    Interior area
    • Total structure area: 2,741
    • Total interior livable area: 2,741 sqft
    • Finished area above ground: 2,741

    Property

    Parking
    • Total spaces: 3.5
    • Parking features: Basement Access, Garage Door Opener, Attached, 3 Car, 1 Space
    • Attached garage spaces: 3.5
    Features
    • Levels: One
    • Stories: 1
    • Patio & porch: Patio
    • Has view: Yes
    • View description: Water
    • Has water view: Yes
    • Water view: Water
    Lot
    • Size: 2.52 Acres
    Details
    • Parcel number: T13 0800114
    • Zoning: RES

    Construction

    Type & style
    • Home type: SingleFamily
    • Architectural style: Ranch
    • Property subtype: Single Family Residence
    Materials
    • Other
    Condition
    • 0-5 Years
    • New construction: No
    • Year built: 2019

    Utilities & green energy

    • Sewer: Septic Tank
    • Water: Well

    Community & neighborhood

    Location
    • Region: West Bend
    • Subdivision: Cedar Pointe
    • Municipality: West Bend

    Other

    Other facts
    • Listing terms: Relocation Property

    Price history

    DateEventPrice
    7/28/2023Sold$791,000+2.7%$289/sqft
    Source: WIREX MLS #1834408 Report a problem
    5/24/2023Contingent$769,900$281/sqft
    Source: WIREX MLS #1834408 Report a problem
    5/18/2023Listed for sale$769,900+887.1%$281/sqft
    Source: WIREX MLS #1834408 Report a problem
    6/1/2018Sold$78,000$28/sqft
    Source: Public Record Report a problem

    Public tax history

    YearProperty taxesTax assessment
    2024$6,562 -2.4%$756,200 +51.9%
    2023$6,723 +3.5%$497,700
    2022$6,495 -7.9%$497,700
    2021$7,055 +4.4%$497,700
    2020$6,758 +49.7%$497,700 +39.6%
    2019$4,513 +247%$356,400 +244.3%
    2018$1,301 +1%$103,500
    2017$1,288 -1.6%$103,500
    2016$1,310 -0.2%$103,500
    2015$1,312 +1.4%$103,500
    2014$1,295 -4.7%$103,500
    2013$1,359 -7.5%$103,500
    2012$1,469 -11.7%$103,500 -20.7%
    2011$1,664 +0.4%$130,500
    2010$1,658 +9.2%$130,500
    2009$1,518 +31.5%$130,500 +53.5%
    2008$1,155 +1.7%$85,000
    2007$1,135 +3.1%$85,000
    2006$1,102 +0.5%$85,000
    2005$1,096 $85,000

    Find assessor info on the county website

    Neighborhood: 53095

    Nearby schools

    GreatSchools rating
    Schools provided by the listing agent
    • Middle: Badger
    • District: West Bend

    Source: WIREX MLS. This data may not be complete. We recommend contacting the local school district to confirm school assignments for this home.

    Get a cash offer in 3 minutes
    Find out how much your home could sell for in as little as 3 minutes with a no-obligation cash offer.
    Estimated market value
    $936,400
    Get a cash offer in 3 minutes
    Find out how much your home could sell for in as little as 3 minutes with a no-obligation cash offer.
    Estimated market value
    $936,400