Skip main navigation
Closed
  • $419,900

    5216 Riverview Dr, Lisle, IL 60532

    3beds
    1,656sqft
    Single Family Residence
    Built in 1954
    -- sqft lot
    $485,800 Zestimate®
    $254/sqft
    $3,099 Estimated rent

    Home value

    $485,800

    $462,000 - $510,000

    $3,099/mo

    Zestimate® history
    Loading
    Loading...

    Owner options

    List your home for rent

    $3,099/mo

    Rent Zestimate®

    Find your next renter with Zillow Rental Manager. Plus, with online applications, you can quickly screen prospective tenants – for free.

    Learn more

    $3,099/mo

    Rent Zestimate®

    Refinance and save

    $2,945/mo

    Est. payment

    Refinancing to a lower rate could help reduce your monthly payments and save thousands over the life of the loan.

    See today's rates

    $2,945/mo

    Est. payment

    Explore your selling options

    Work with a Zillow partner agent

    Leverage their expertise and Zillow's premium Showcase listings to get your home seen by more buyers.

    Get started

    List with your own agent

    Get your home in front of millions of buyers by listing it on Zillow.

    Learn how to do it

    Sell it yourself

    Take full control of how buyers see your home on Zillow by listing For Sale by Owner (FSBO).

    List your home

    What's special

    Electric double ovenCounter topsSpectacular sunset viewNewer overhead doorHardwood oak floorsVented hoodOak flooring
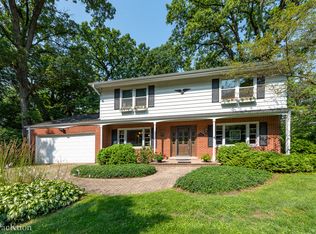
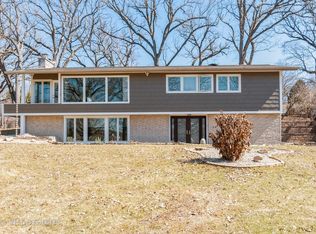
    ENJOY THE SPECTACULAR SUNSET VIEW FROM YOUR HUGE DECK overlooking your HALF ACRE WOODED LOT & Lisle's beautiful Community Park! Riverview, a winding & wooded dead end street is walking distance to train, town, shopping & of course, the Park!! Hardwood floors in all main living areas, including teak in the kitchen & family room! The family room includes a stacked stone gas log fireplace (easily be converted to wood burning) and a beautiful Western view! The true bakers' kitchen boasts stainless appliances and some stainless cabinets & counter tops! Lots of birch cabinets with lighted glass doors & granite counter! There's also an electric double oven, vented hood, gas cook top, & high end Fisher/Paykel dishwasher! Living room/dining room combination with oak flooring! 20x12 first floor primary bedroom with fabulous view of the park has oak flooring and ceiling fan! Nice master bath with separate shower. First floor laundry with stainless cabinet! Washer/dryer 5-6 years old. Two large bedrooms with two closets each. Both have hardwood oak floors & ceiling fans! Basement includes two semi-finished rooms with epoxied floors & drywall. The older part of the basement is unfinished but provides plenty of storage space. Furnace approximately 5-6 years. Huge 2.5+ garage with newer overhead door. Deck is the entire width of the home! Many large mature trees! Just blocks to Jewel, Aldi & Walgreens! Don't miss your opportunity to live on desirable & beautiful Riverview Drive! See it today!

    Zillow last checked:

    Listing updated:

    Listing courtesy of:

    Patricia DeCoste 630-878-9569,

    Platinum Partners Realtors

    Bought with:

    Jordan Heneghan, RENE

    Keller Williams Inspire

    Source: MRED as distributed by MLS GRID,MLS#: 11930597MLS Logo

    Facts & features

    Interior

    Bedrooms & bathrooms
    • Bedrooms: 3
    • Bathrooms: 2
    • Full bathrooms: 2
    Primary bedroom
    • Features: Flooring (Hardwood), Bathroom (Full)
    • Level: Main
    • Area: 240 Square Feet
    • Dimensions: 20X12
    Bedroom 2
    • Features: Flooring (Hardwood)
    • Level: Main
    • Area: 165 Square Feet
    • Dimensions: 15X11
    Bedroom 3
    • Features: Flooring (Hardwood)
    • Level: Main
    • Area: 156 Square Feet
    • Dimensions: 13X12
    Bonus room
    • Features: Flooring (Other)
    • Level: Basement
    • Area: 208 Square Feet
    • Dimensions: 16X13
    Dining room
    • Features: Flooring (Hardwood)
    • Level: Main
    • Dimensions: COMBO
    Family room
    • Features: Flooring (Hardwood)
    • Level: Main
    • Area: 266 Square Feet
    • Dimensions: 19X14
    Kitchen
    • Features: Kitchen (Granite Counters, Pantry, SolidSurfaceCounter), Flooring (Hardwood)
    • Level: Main
    • Area: 154 Square Feet
    • Dimensions: 14X11
    Laundry
    • Features: Flooring (Ceramic Tile)
    • Level: Main
    • Area: 63 Square Feet
    • Dimensions: 09X07
    Living room
    • Features: Flooring (Hardwood)
    • Level: Main
    • Area: 304 Square Feet
    • Dimensions: 19X16
    Recreation room
    • Features: Flooring (Other)
    • Level: Basement
    • Area: 360 Square Feet
    • Dimensions: 20X18
    Storage
    • Features: Flooring (Other)
    • Level: Basement
    • Area: 850 Square Feet
    • Dimensions: 34X25
    Heating
    • Natural Gas, Forced Air
    Cooling
    • Central Air
    Appliances
    • Included: Double Oven, Microwave, Dishwasher, Refrigerator, Washer, Dryer, Stainless Steel Appliance(s), Gas Cooktop, Electric Oven, Range Hood
    • Laundry: Main Level, Gas Dryer Hookup
    Features
    • 1st Floor Bedroom, 1st Floor Full Bath, Dining Combo, Granite Counters
    • Flooring: Hardwood
    • Windows: Screens
    • Basement: Partially Finished,Full
    • Number of fireplaces: 1
    • Fireplace features: Wood Burning, Attached Fireplace Doors/Screen, Gas Log, Family Room
    Interior area
    • Total structure area: 3,312
    • Total interior livable area: 1,656 sqft

    Property

    Parking
    • Total spaces: 2
    • Parking features: Concrete, Garage Door Opener, On Site, Garage Owned, Detached, Garage
    • Garage spaces: 2
    • Has uncovered spaces: Yes
    Accessibility
    • Accessibility features: No Disability Access
    Features
    • Stories: 1
    • Patio & porch: Deck
    • Has view: Yes
    Lot
    • Dimensions: 100X238X105X270
    • Features: Wooded, Mature Trees, Backs to Public GRND, Backs to Open Grnd, Views
    Details
    • Parcel number: 0810401026
    • Special conditions: None

    Construction

    Type & style
    • Home type: SingleFamily
    • Property subtype: Single Family Residence
    Materials
    • Other
    Condition
    • New construction: No
    • Year built: 1954

    Utilities & green energy

    • Sewer: Public Sewer
    • Water: Lake Michigan

    Community & neighborhood

    Location
    • Region: Lisle

    HOA & financial

    HOA
    • Services included: None

    Other

    Other facts
    • Listing terms: Conventional
    • Ownership: Fee Simple

    Price history

    DateEventPrice
    1/9/2024Sold$419,900$254/sqft
    Source: MRED as distributed by MLS GRID #11930597 Report a problem
    11/19/2023Contingent$419,900$254/sqft
    Source: MRED as distributed by MLS GRID #11930597 Report a problem
    11/16/2023Listed for sale$419,900$254/sqft
    Source: MRED as distributed by MLS GRID #11930597 Report a problem

    Public tax history

    YearProperty taxesTax assessment
    2024$7,435 +4.5%$110,282 +9.6%
    2023$7,113 +6.4%$100,650 +6.4%
    2022$6,685 +3.1%$94,580 +3.9%
    2021$6,485 +4.4%$91,000 +1.8%
    2020$6,213 -4.2%$89,360 -1.1%
    2019$6,483 +1.7%$90,380 +1.4%
    2018$6,373 +1%$89,140 +3.5%
    2017$6,309 +2.4%$86,140 +3.7%
    2016$6,159 +1.4%$83,030 +6.2%
    2015$6,075 -0.8%$78,190
    2014$6,127 +1.9%$78,190 -0.2%
    2013$6,010 +3.7%$78,380 -3.7%
    2012$5,798 +2.1%$81,430 -5.9%
    2011$5,679 +1.4%$86,580 -5.2%
    2010$5,603 +3.4%$91,330 -5%
    2009$5,420 +2.8%$96,130 +1.4%
    2008$5,271 +4.5%$94,800 +5.9%
    2007$5,042 +8.8%$89,520 +9.9%
    2006$4,634 +4.7%$81,470 +6.7%
    2005$4,427 +5.3%$76,350 +5.9%
    2004$4,204 +5%$72,100 +8.4%
    2003$4,006 +16%$66,510 +8.5%
    2002$3,455 +4.8%$61,280 +7.5%
    2001$3,297 +2.8%$57,010 +5.9%
    2000$3,207 $53,830

    Find assessor info on the county website

    Neighborhood: 60532

    Nearby schools

    GreatSchools rating
    Schools provided by the listing agent
    • District: 202

    Source: MRED as distributed by MLS GRID. This data may not be complete. We recommend contacting the local school district to confirm school assignments for this home.

    Get a cash offer in 3 minutes
    Find out how much your home could sell for in as little as 3 minutes with a no-obligation cash offer.
    Estimated market value
    $485,800
    Get a cash offer in 3 minutes
    Find out how much your home could sell for in as little as 3 minutes with a no-obligation cash offer.
    Estimated market value
    $485,800