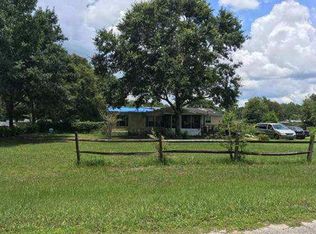
Are you looking for a move in ready home in North Lakeland? Check out this exceptionally well-maintained 3/2 home with rare bonus features and an impressive outdoor space. This property offers a wide concrete driveway providing ample parking, a large fully fenced lot and easy access to both the home and a large metal workshop/storage buildings. Ideal for hobbyists, contractors, or anyone needing serious space for equipment, vehicles, or projects. Inside, the home features a spacious open-concept layout with a large living room, perfect for relaxing or entertaining. The kitchen is generously sized and well-appointed with abundant wood cabinetry, extensive counter space, stainless steel appliances, and a central island with bar seating. A dedicated dining area and additional built-in storage enhance functionality and flow. The primary suite is a true retreat, offering a large bedroom, ceiling fan, and an en-suite bath with dual sinks, more wood cabinetry, and a walk-in shower. Secondary living and bedroom spaces are comfortably sized, with natural light throughout and thoughtful details that reflect pride of ownership. Outdoors, enjoy a neatly maintained yard with mature trees, fully fenced, and with multiple outbuildings providing flexibility for storage, workspace, or recreational use. The workshop/Quonset garage is a standout feature rarely found, adding exceptional value and versatility. A unique opportunity offering space, functionality, and comfort — ideal for those seeking a home that can be used for business purposes as well. Call for an appointment today!
Sold for $315,000
$315,000
5216 ROCK DOVE TRAIL, LAKELAND, FL 33810
3beds
1,664sqft
Manufactured Home, Single Family Residence
Built in 2004
0.6 Acres Lot
$313,300 Zestimate®
$189/sqft
$1,936 Estimated rent
Home value
$313,300
$288,000 - $341,000
$1,936/mo
Zestimate® history
Owner options
List your home for rent
$1,936/mo
Rent Zestimate®
Find your next renter with Zillow Rental Manager. Plus, with online applications, you can quickly screen prospective tenants – for free.
$1,936/mo
Rent Zestimate®
Refinance and save
$2,096/mo
Est. payment
Refinancing to a lower rate could help reduce your monthly payments and save thousands over the life of the loan.
$2,096/mo
Est. payment
Explore your selling options
Work with a Zillow partner agent
Leverage their expertise and Zillow's premium Showcase listings to get your home seen by more buyers.
Get startedList with your own agent
Get your home in front of millions of buyers by listing it on Zillow.
Learn how to do itSell it yourself
Take full control of how buyers see your home on Zillow by listing For Sale by Owner (FSBO).
List your homeWhat's special
Ceiling fanAdditional built-in storageLarge fully fenced lotNatural light throughoutSpacious open-concept layoutDedicated dining areaExtensive counter space
Zillow last checked:
Listing updated:
Listed by:
Melanie Carney 727-643-7468,
JASON MITCHELL REAL ESTATE FLO 754-307-0607
Bought with:
Non-Member Agent
STELLAR NON-MEMBER OFFICE
Source: Stellar MLS,MLS#: TB8466365 Originating MLS: Osceola
Originating MLS: Osceola
Facts & features
Interior
Bedrooms & bathrooms
- Bedrooms: 3
- Bathrooms: 2
- Full bathrooms: 2
Rooms
- Room types: Breakfast Room Separate, Den/Library/Office, Great Room, Utility Room
Primary bedroom
- Features: Walk-In Closet(s)
- Level: First
Bathroom 1
- Features: Walk-In Closet(s)
- Level: First
Dining room
- Features: No Closet
- Level: First
Kitchen
- Features: Walk-In Closet(s)
- Level: First
Living room
- Features: No Closet
- Level: First
Heating
- Electric
Cooling
- Central Air
Appliances
- Included: Dishwasher, Microwave, Range, Refrigerator
- Laundry: Inside, Laundry Room
Features
- Cathedral Ceiling(s), Ceiling Fan(s)
- Flooring: Luxury Vinyl
- Has fireplace: No
Interior area
- Total structure area: 1,650
- Total interior livable area: 1,664 sqft
Property
Parking
- Total spaces: 6
- Parking features: Garage, Carport
- Garage spaces: 4
- Carport spaces: 2
- Covered spaces: 6
Features
- Levels: One
- Stories: 1
- Exterior features: Irrigation System, Private Yard
Lot
- Size: 0.6 Acres
Details
- Parcel number: 232718000997002200
- Special conditions: None
Construction
Type & style
- Home type: MobileManufactured
- Property subtype: Manufactured Home, Single Family Residence
Materials
- Vinyl Siding
- Foundation: Crawlspace
- Roof: Shingle
Condition
- New construction: No
- Year built: 2004
Utilities & green energy
- Sewer: Septic Tank
- Water: Well
- Utilities for property: Cable Connected, Electricity Connected, Public
Community & HOA
Community
- Pet fee: $0 monthly
- Subdivision: COUNTRY VIEW ESTATES
HOA
- Has HOA: No
Location
- Region: Lakeland
Financial & listing details
- Price per square foot: $189/sqft
- Tax assessed value: $240,870
- Annual tax amount: $1,061
- Date on market: 1/22/2026
- Cumulative days on market: 49 days
- Listing terms: Cash,Conventional,FHA,USDA Loan,VA Loan
- Ownership: Fee Simple
- Total actual rent: 0
- Electric utility on property: Yes
- Road surface type: Paved
Price history
| Date | Event | Price |
|---|---|---|
| 4/9/2026 | Sold | $315,000+5.7%$189/sqft |
Source:  Stellar MLS #TB8466365 Report a problem Stellar MLS #TB8466365 Report a problem | ||
| 3/17/2026 | Pending sale | $298,000$179/sqft |
Source: Stellar MLS #TB8466365 Report a problem | ||
| 3/9/2026 | Price change | $298,000-3.9%$179/sqft |
Source: Stellar MLS #TB8466365 Report a problem | ||
| 1/28/2026 | Price change | $310,000-3.1%$186/sqft |
Source: Stellar MLS #TB8466365 Report a problem | ||
| 1/22/2026 | Listed for sale | $320,000+1135.5%$192/sqft |
Source: Stellar MLS #TB8466365 Report a problem | ||
| 10/6/2003 | Sold | $25,900$16/sqft |
Source: Public Record Report a problem | ||
Public tax history
| Year | Property taxes | Tax assessment |
|---|---|---|
| 2025 | $301 -4.5% | $90,837 +2.9% |
| 2024 | $315 +2.4% | $88,277 +3% |
| 2023 | $308 -5.6% | $85,706 +3% |
| 2022 | $326 -1.2% | $83,210 +3% |
| 2021 | $330 +0.2% | $80,786 +1.4% |
| 2020 | $329 +0.9% | $79,671 +2.3% |
| 2019 | $326 -55.9% | $77,880 +1.9% |
| 2018 | $740 -20% | $76,428 +2.1% |
| 2017 | $925 +78.7% | $74,856 +2.8% |
| 2016 | $517 -2.5% | $72,827 +0.7% |
| 2015 | $531 -35.6% | $72,321 +0.8% |
| 2014 | $824 +53.6% | $71,747 +1.5% |
| 2013 | $537 -8.2% | $70,687 -7.4% |
| 2012 | $585 -42.7% | $76,322 -26.4% |
| 2011 | $1,020 -8% | $103,727 -3.9% |
| 2010 | $1,109 -19.7% | $107,986 -10.7% |
| 2009 | $1,381 +6.3% | $120,885 +0.1% |
| 2008 | $1,299 | $120,764 |
| 2007 | -- | -- |
| 2006 | $1,574 | -- |
| 2005 | -- | -- |
| 2004 | $809 +188.8% | -- |
| 2003 | $280 -2.4% | $16,810 |
| 2002 | $287 | $16,810 |
| 2001 | $287 | $16,810 |
Find assessor info on the county website
Neighborhood: 33809
Nearby homes
- $240,800-- bd-- ba1.2k sqft5208 Rock Dove Trl, Lakeland, FL 33809Off Market
- $218,400-- bd-- ba1.6k sqft5224 Rock Dove Trl, Lakeland, FL 33810Off Market
- $205,3003 bd2 ba1.2k sqft5155 Rock Dove Loop, Lakeland, FL 33809Off Market
- $265,900-- bd-- ba2.1k sqft5165 Rock Dove Loop, Lakeland, FL 33810Off Market
- $206,2003 bd2 ba1.3k sqft5147 Rock Dove Loop, Lakeland, FL 33810Off Market
- $233,0003 bd2 ba1.2k sqft5138 Rock Dove Trl, Lakeland, FL 33810Sold
- $149,900-- bd-- ba980 sqft5215 Rock Dove Trl, Lakeland, FL 33810Off Market
- $22,200-- bd-- ba-- sqft5215 Rock Dove Trl, Lakeland, FL 33810Off Market
Nearby schools
GreatSchools rating
- 3/10Kathleen Elementary SchoolGrades: PK-5Distance: 2.2 mi
- 2/10Kathleen Middle SchoolGrades: 6-8Distance: 2.2 mi
- 3/10Kathleen Senior High SchoolGrades: PK,9-12Distance: 6.5 mi
Get a cash offer in 3 minutes
Find out how much your home could sell for in as little as 3 minutes with a no-obligation cash offer.
Estimated market value
$313,300
Get a cash offer in 3 minutes
Find out how much your home could sell for in as little as 3 minutes with a no-obligation cash offer.
Estimated market value
$313,300
- Florida
- Polk County
- Lakeland
- 33809
- 5216 ROCK DOVE TRAIL
Nearby cities
Nearby neighborhoods
Nearby zip codes
Other Lakeland Topics
