Skip main navigation
Off market
  • $320,700

    5216 Rocky Ford Ln, Arlington, TN 38002

    3beds
    2,033sqft
    Single Family Residence
    Built in ----
    -- sqft lot
    $320,700 Zestimate®
    $158/sqft
    $2,310 Estimated rent

    Home value

    $320,700

    $298,000 - $343,000

    $2,310/mo

    Zestimate® history
    Loading
    Loading...

    Owner options

    List your home for rent

    $2,310/mo

    Rent Zestimate®

    Find your next renter with Zillow Rental Manager. Plus, with online applications, you can quickly screen prospective tenants – for free.

    Learn more

    $2,310/mo

    Rent Zestimate®

    Refinance and save

    $2,003/mo

    Est. payment

    Refinancing to a lower rate could help reduce your monthly payments and save thousands over the life of the loan.

    See today's rates

    $2,003/mo

    Est. payment

    Explore your selling options

    Work with a Zillow partner agent

    Leverage their expertise and Zillow's premium Showcase listings to get your home seen by more buyers.

    Get started

    List with your own agent

    Get your home in front of millions of buyers by listing it on Zillow.

    Learn how to do it

    Sell it yourself

    Take full control of how buyers see your home on Zillow by listing For Sale by Owner (FSBO).

    List your home

    What's special

    Gas fireplaceFormal dining roomLarge yardBartlett school districtSeparate showerLarge closetDouble-sink vanity

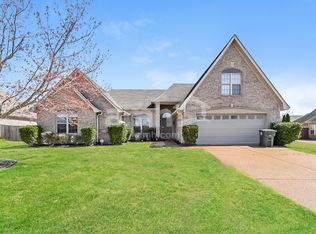
    Coming Soon. This home is currently occupied or undergoing the make ready process! While this home is not yet available to tour, we are currently accepting applications. Contact us for more information or apply by visiting our website and review our Application Qualifying Criteria and Pet Guidelines. Lovely and well-maintained 3 bedroom 2 bath home, located in the Rockyford neighborhood just north of Old Brownsville Rd at Kirby Whitten Pkwy. Home features a large yard with nearly a third of an acre with plenty of space to roam in the fully privacy-fenced back yard. Plenty of space for the whole family to share! Home features large living room with gas fireplace, a family room connected to the kitchen and an upstairs loft that is a perfect office or playroom. Primary bedroom includes a large closet, plus a double-sink vanity, soaker tub and separate shower in the spacious ensuite bath. Kitchen includes a smooth-top range and plenty of storage in both the cabinets and pantry closet. Formal dining room located adjacent to the living room and kitchen is a perfect place to entertain or could be used as an office as well. This home will go quickly it is located in the Bartlett School district! Pets Accepted (Up to 3) on a case-by-case basis with approval and payment of applicable fees. $300 non-refundable pet fee per pet, $25 mo./rent, and pet screening fee per pet prior to move-in. Breed restrictions apply. To review our Application Qualifying Criteria and Pet Guidelines prior to applying, please see Tenant Criteria on our website. All HomeRiver Group residents are enrolled in the Resident Benefits Package (RBP) for $44.95/month which includes a convenient option for renters insurance, HVAC air filter delivery (for applicable properties), credit building to help boost your credit score with timely rent payments, $1M Identity Protection, move-in concierge service making utility connection and home service setup a breeze during your move-in, our best-in-class resident rewards program, and much more! More details will be provided upon application. Raising Awareness - HomeRiver Group does not advertise properties on Craigslist, Facebook Marketplace, LetGo or other classified advertising websites. If you believe one of our properties has been listed on these sites by a scammer, please notify the office. All info/data contained herein is deemed to be accurate, but its not warranted, photos similar. Rhino: HomeRiver Group has partnered with Rhino to offer an affordable alternative to upfront cash security deposits. Approved residents can choose between paying a security deposit equal to one (1) months rent OR purchase a deposit replacement policy with Rhino at a fraction of the upfront cost. For more information, visit sayrhino.com

    This property is not currently displayed as for sale or rent on Zillow. This may be different from what's on other websites or public sources.
    Zillow last checked:

    Listing updated:

    Source: Zillow Rentals

    Facts & features

    Interior

    Bedrooms & bathrooms
    • Bedrooms: 3
    • Bathrooms: 2
    • Full bathrooms: 2
    Rooms
    • Room types: []
    Interior area
    • Total interior livable area: 2,033 sqft

    Property

    Parking
    • Details: Contact manager

    Construction

    Type & style
    • Home type: SingleFamily
    • Property subtype: Single Family Residence

    Community & HOA

    Community
    • Deposit fee: $2,195
    Location
    • Region: Arlington

    Financial & listing details

    • Price per square foot: $158/sqft
    • Date on market: 9/8/2023
    • Date available: 09/15/2023
    • Lease term: 1 Year

    Price history

    DateEventPrice
    10/18/2024Listing removed$2,195$1/sqft
    Source: Zillow Rentals Report a problem
    9/20/2023Listing removed--
    Source: Zillow Rentals Report a problem
    9/8/2023Listed for rent$2,195+2.8%$1/sqft
    Source: Zillow Rentals Report a problem
    6/26/2022Listing removed--
    Source: Zillow Rental Network Premium Report a problem
    6/1/2022Listed for rent$2,135$1/sqft
    Source: Zillow Rental Network Premium Report a problem

    Public tax history

    Tax history is unavailable.

    Neighborhood: Rockyford

    Nearby schools

    GreatSchools rating
    Get pre-qualified for a loan
    At Zillow Home Loans, we can pre-qualify you in as little as 5 minutes with no impact to your credit score.

    An equal housing lender. NMLS #10287.

    Sell for more on Zillow
    Get a Zillow Showcase℠ listing at no additional cost and you could sell for .
    $320,700
    2% more
    +$6,414
    With Zillow Showcase(estimated)
    $327,114
