Explore 5216 SE 132nd Ave, a residence showcasing fresh interior paint and new flooring throughout the home. The kitchen is equipped with new appliances, all stainless steel, complementing the refreshed interior. An exterior deck extends the living space, providing an area for outdoor activity. This updated property is ready for comfortable living. This home has been virtually staged to illustrate its potential.
Active
Price cut: $4K (10/8)
$426,000
5216 SE 132nd Ave, Portland, OR 97236
4beds
1,468sqft
Residential, Single Family Residence
Built in 1978
0.25 Acres Lot
$-- Zestimate®
$290/sqft
$-- HOA
What's special
Fresh interior paint
- 60 days
- 866
- 72
Likely to sell faster than
Zillow last checked:
Listing updated:
Listed by:
Sharon Parmenter 503-461-2645,
Opendoor Brokerage LLC
Source: RMLS (OR),MLS#: 531041742
Facts & features
Interior
Bedrooms & bathrooms
- Bedrooms: 4
- Bathrooms: 2
- Full bathrooms: 2
- Main level bathrooms: 2
Rooms
- Room types: Bedroom 2, Bedroom 3, Dining Room, Family Room, Kitchen, Living Room, Primary Bedroom
Primary bedroom
- Level: Main
Heating
- Floor Furnace
Cooling
- None
Appliances
- Included: Built-In Range, Dishwasher
- Laundry: Laundry Room
Features
- Flooring: Laminate
- Basement: None
- Number of fireplaces: 1
Interior area
- Total structure area: 1,468
- Total interior livable area: 1,468 sqft
Property
Parking
- Total spaces: 2
- Parking features: Attached
- Attached garage spaces: 2
Features
- Stories: 1
Lot
- Size: 0.25 Acres
- Features: SqFt 10000 to 14999
Details
- Parcel number: R335282
Construction
Type & style
- Home type: SingleFamily
- Architectural style: Other
- Property subtype: Residential, Single Family Residence
Materials
- Wood Siding
Condition
- Resale
- New construction: No
- Year built: 1978
Utilities & green energy
- Gas: Gas
- Sewer: Public Sewer
- Water: Public
Community & HOA
HOA
- Has HOA: No
Location
- Region: Portland
Financial & listing details
- Price per square foot: $290/sqft
- Tax assessed value: $409,080
- Annual tax amount: $4,919
- Date on market: 8/8/2026
- Listing terms: Cash,Conventional,VA Loan
Estimated market value
Not available
Estimated sales range
Not available
Not available
Price history
| Date | Event | Price |
|---|---|---|
| 10/8/2026 | Price change | $426,000-0.9%$290/sqft |
Source:  RMLS (OR) #531041742 Report a problem RMLS (OR) #531041742 Report a problem | ||
| 8/8/2026 | Listed for sale | $430,000+277.5%$293/sqft |
Source: RMLS (OR) #531041742 Report a problem | ||
| 6/20/2012 | Sold | $113,900-5%$78/sqft |
Source: RMLS (OR) #12422090 Report a problem | ||
| 5/1/2012 | Listed for sale | $119,900-21.7%$82/sqft |
Source: John L Scott Real Estate #12422090 Report a problem | ||
| 12/28/2011 | Sold | $153,058-15%$104/sqft |
Source: Public Record Report a problem | ||
| 9/2/2005 | Sold | $180,000+44.6%$123/sqft |
Source: Public Record Report a problem | ||
| 6/2/1997 | Sold | $124,500$85/sqft |
Source: Public Record Report a problem | ||
Public tax history
| Year | Property taxes | Tax assessment |
|---|---|---|
| 2025 | $4,920 +4.4% | $203,450 +3% |
| 2024 | $4,712 +4.5% | $197,530 +3% |
| 2023 | $4,508 +5.5% | $191,780 +3% |
| 2022 | $4,273 +1.7% | $186,200 +3% |
| 2021 | $4,203 +10.4% | $180,780 +3% |
| 2020 | $3,807 +3.3% | $175,520 +3% |
| 2019 | $3,686 | $170,410 +3% |
| 2018 | $3,686 +3.2% | $165,450 +3% |
| 2017 | $3,573 +6.6% | $160,640 +3% |
| 2016 | $3,350 | $155,970 +3% |
| 2015 | $3,350 +4.4% | $151,430 +3% |
| 2014 | $3,210 +29% | $147,020 +3% |
| 2013 | $2,489 +3.7% | $142,740 +3% |
| 2012 | $2,400 -1.5% | $138,590 +3% |
| 2011 | $2,437 -11.7% | $134,560 +3% |
| 2010 | $2,761 +0.4% | $130,650 +3% |
| 2009 | $2,751 +3.5% | $126,850 +3% |
| 2008 | $2,656 +0.4% | $123,160 +3% |
| 2007 | $2,646 +4.9% | $119,580 +3% |
| 2006 | $2,523 +3.5% | $116,100 +3% |
| 2005 | $2,436 +7.2% | $112,720 +3% |
| 2004 | $2,272 +5% | $109,440 +3% |
| 2003 | $2,165 +1.2% | $106,260 +3% |
| 2002 | $2,140 +12.4% | $103,170 +6.1% |
| 2000 | $1,904 +4.1% | $97,260 +3% |
| 1999 | $1,828 | $94,430 |
Find assessor info on the county website
Monthly payment
Est. payment
Payment breakdown
Explore the cost of this home by adjusting the details. Changes won't be saved.Climate risks
Neighborhood: Powellhurst Gilbert
Nearby schools
Schools provided by the listing agent
- Elementary: Gilbert Hts
- Middle: Alice Ott
- High: David Douglas
Source: RMLS (OR). This data may not be complete. We recommend contacting the local school district to confirm school assignments for this home.
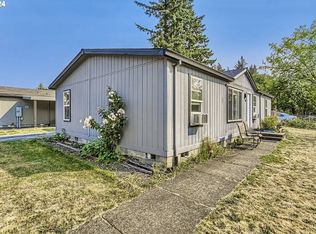
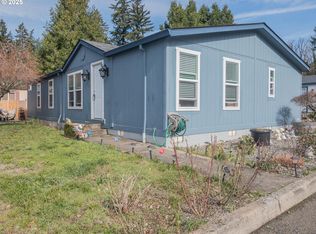

Similar homes
- $435,0004 bd2 ba1.7k sqft13625 SE Bush St, Portland, OR 97236Active
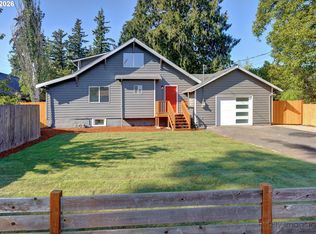
 MLS ID #721017575, Sean Robbins, eXp Realty, LLC. RMLS (OR)
 - $419,9003 bd2 ba1.3k sqft16720 SE Clinton St, Portland, OR 97236Active
 MLS ID #370462810, Jin Zhao, Kelly Right Real Estate of Portland, LLC. RMLS (OR)
 - $399,0002 bd1 ba895 sqft13545 SE Division St, Portland, OR 97236Active
 MLS ID #689853462, Jin Zhao, Kelly Right Real Estate of Portland, LLC. RMLS (OR)
 - $449,0003 bd1 ba1.5k sqft12336 SE Holgate Blvd #2, Portland, OR 97236Active
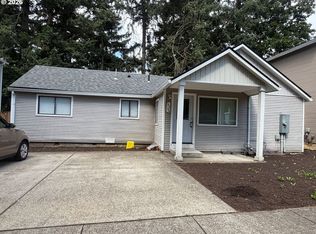 MLS ID #768026445, Han Ngo, Quickenhome. RMLS (OR)
 - $388,0003 bd1 ba1.6k sqft4815 SE 99th Ave, Portland, OR 97266ActiveMLS ID #488738883, Sharon Parmenter, Opendoor Brokerage LLC. RMLS (OR)
- $426,0003 bd1 ba1.2k sqft5926 SE Lexington St, Portland, OR 97206ActiveMLS ID #191261294, Sharon Parmenter, Opendoor Brokerage LLC. RMLS (OR)
- $437,0003 bd1 ba948 sqft3910 SE 71st Ave, Portland, OR 97206ActiveMLS ID #646865589, Sharon Parmenter, Opendoor Brokerage LLC. RMLS (OR)
- $459,0003 bd2 ba1.7k sqft3755 SW 4th St, Gresham, OR 97030ActiveMLS ID #421711502, Sharon Parmenter, Opendoor Brokerage LLC. RMLS (OR)
- $440,0004 bd2 ba1.5k sqft19570 SE Yamhill St, Portland, OR 97233ActiveMLS ID #415569253, Gloria Hahn, RE/MAX Equity Group. RMLS (OR)
- $315,0003 bd3 ba1.1k sqft12103 SE Harold St, Portland, OR 97266ActiveMLS ID #599623960, Sharon Parmenter, Opendoor Brokerage LLC. RMLS (OR)
- $469,0004 bd2 ba1.5k sqft5630 SE 88th Ave, Portland, OR 97266ActiveMLS ID #160732392, Erin Monahan, Neighbors Realty. RMLS (OR)
- $389,9004 bd2 ba1.8k sqft12110 SE Market St, Portland, OR 97216ActiveMLS ID #262783738, Antoine Dean, 24/7 Properties. RMLS (OR)
- $369,5003 bd1 ba910 sqft32 SE 126th Ave, Portland, OR 97233ActiveMLS ID #717204258, Bill Gaffney, Change Realty, LLC. RMLS (OR)
- $370,0003 bd1 ba1k sqft11650 NE Glisan St, Portland, OR 97220ActiveMLS ID #791792705, Sharon Parmenter, Opendoor Brokerage LLC. RMLS (OR)
- $509,0003 bd3 ba1.5k sqft7309 SE Holgate Blvd, Portland, OR 97206ActiveMLS ID #213042128, Li Lanz, Li Lanz Properties, LLC. RMLS (OR)
- $430,0003 bd2 ba1k sqft5714 NE Ainsworth St, Portland, OR 97218ActiveMLS ID #712209132, Sean Robbins, eXp Realty, LLC. RMLS (OR)
- $539,9004 bd2 ba2k sqft1934 SE 155th Pl, Portland, OR 97233ActiveMLS ID #635026423, Christopher Kelly, Berkshire Hathaway HomeServices NW Real Estate. RMLS (OR)
- $450,0002 bd1 ba2.1k sqft1009 SE 113th Ave, Portland, OR 97216ActiveMLS ID #109805257, Gary Maass, MORE Realty. RMLS (OR)
- $423,0002 bd1 ba769 sqft4219 SE Ellis St, Portland, OR 97206ActiveMLS ID #413013714, Sharon Parmenter, Opendoor Brokerage LLC. RMLS (OR)
- $440,0003 bd2 ba1.1k sqft15641 SE Hugh Ave, Milwaukie, OR 97267ActiveMLS ID #534595271, Stephen FitzMaurice, eXp Realty, LLC. RMLS (OR)
