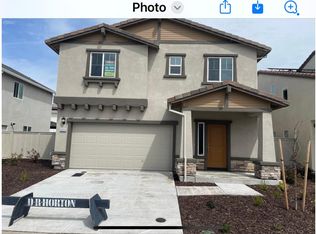
Only two years old and better than brand new! Popular floorplan with 3 bedrooms upstairs, large great room and open kitchen with island. Upgraded white cabinets, quartz counters, and stainless steel appliances. Located in a quiet West Roseville neighborhood close to preferred newer schools and a short distance to Roseville Galleria Mall shopping area. Owned Solor and a nice back yard with a lawn and garden area. Ready to move in!!!
Closed
Tax assessed value
$549,000
5216 Star Dance Cir, Roseville, CA 95747
3beds
1,547sqft
Single Family Residence
Built in 2022
3,641 Square Feet Lot
$539,500 Zestimate®
$355/sqft
$2,928 Estimated rent
Home value
$539,500
$513,000 - $566,000
$2,928/mo
Zestimate® history
Owner options
List your home for rent
$2,928/mo
Rent Zestimate®
Find your next renter with Zillow Rental Manager. Plus, with online applications, you can quickly screen prospective tenants – for free.
$2,928/mo
Rent Zestimate®
Refinance and save
$3,466/mo
Est. payment
Refinancing to a lower rate could help reduce your monthly payments and save thousands over the life of the loan.
$3,466/mo
Est. payment
Explore your selling options
Work with a Zillow partner agent
Leverage their expertise and Zillow's premium Showcase listings to get your home seen by more buyers.
Get startedList with your own agent
Get your home in front of millions of buyers by listing it on Zillow.
Learn how to do itSell it yourself
Take full control of how buyers see your home on Zillow by listing For Sale by Owner (FSBO).
List your homeWhat's special
Zillow last checked:
Listing updated:
Listed by:
Jim Lane DRE #00959112 916-847-9316,
Windermere Signature Properties Roseville/Granite Bay
Bought with:
Austin Maynard, DRE #02078370
eXp Realty of Northern California, Inc.
Source: MetroList Services of CA,MLS#: 224105012Originating MLS: MetroList Services, Inc.
Facts & features
Interior
Bedrooms & bathrooms
- Bedrooms: 3
- Bathrooms: 3
- Full bathrooms: 2
- Partial bathrooms: 1
Rooms
- Room types: Master Bathroom, Master Bedroom, Dining Room, Great Room, Kitchen, Laundry
Primary bedroom
- Features: Walk-In Closet
Primary bathroom
- Features: Shower Stall(s), Double Vanity
Dining room
- Features: Dining/Family Combo, Space in Kitchen
Kitchen
- Features: Pantry Cabinet, Pantry Closet, Quartz Counter, Kitchen Island, Kitchen/Family Combo
Heating
- Central, Gas
Cooling
- Central Air
Appliances
- Included: Free-Standing Gas Range, Dishwasher, Disposal, Microwave, Plumbed For Ice Maker, Tankless Water Heater
- Laundry: Laundry Room, Cabinets, Upper Level, Inside Room
Features
- Flooring: Carpet, Laminate
- Has fireplace: No
Interior area
- Total interior livable area: 1,547 sqft
Property
Parking
- Total spaces: 2
- Parking features: Attached, Garage Door Opener, Garage Faces Front, Interior Access, Driveway
- Attached garage spaces: 2
- Has uncovered spaces: Yes
Features
- Stories: 2
- Fencing: Back Yard,Wood
Lot
- Size: 3,641 Square Feet
- Features: Auto Sprinkler F&R
Details
- Parcel number: 496550009000
- Zoning description: Res
- Special conditions: Standard
- Other equipment: Satellite Dish
Construction
Type & style
- Home type: SingleFamily
- Architectural style: Contemporary,Traditional
- Property subtype: Single Family Residence
Materials
- Stucco, Frame, Wood
- Foundation: Concrete, Slab
- Roof: Tile
Condition
- Year built: 2022
Details
- Builder name: DR. Horton
Utilities & green energy
- Sewer: In & Connected, Public Sewer
- Water: Meter on Site, Public
- Utilities for property: Cable Available, Solar, Electric, Natural Gas Connected
Green energy
- Energy generation: Solar
Community & HOA
Location
- Region: Roseville
Financial & listing details
- Price per square foot: $355/sqft
- Tax assessed value: $549,000
- Annual tax amount: $6,913
- Price range: $549K - $549K
- Date on market: 7/3/2025
- Road surface type: Paved, Paved Sidewalk
Price history
| Date | Event | Price |
|---|---|---|
| 11/7/2024 | Sold | $549,000$355/sqft |
Source: MetroList Services of CA #224105012 Report a problem | ||
| 10/18/2024 | Pending sale | $549,000$355/sqft |
Source: MetroList Services of CA #224105012 Report a problem | ||
| 10/7/2024 | Price change | $549,000-1.8%$355/sqft |
Source: MetroList Services of CA #224105012 Report a problem | ||
| 9/20/2024 | Listed for sale | $559,000+6.9%$361/sqft |
Source: MetroList Services of CA #224105012 Report a problem | ||
| 3/10/2023 | Sold | $523,000$338/sqft |
Source: Public Record Report a problem | ||
Public tax history
| Year | Property taxes | Tax assessment |
|---|---|---|
| 2025 | $6,913 -19.4% | $549,000 +2.9% |
| 2024 | $8,572 +21.3% | $533,460 +36.8% |
| 2023 | $7,065 +106.7% | $390,000 +225% |
| 2022 | $3,418 | $120,000 |
Find assessor info on the county website
Neighborhood: 95747
Nearby homes
- $585,0004 bd2 ba1.9k sqft5224 Star Dance Cir, Roseville, CA 95747Off Market
- $549,6004 bd2 ba1.6k sqft5208 Star Dance Cir, Roseville, CA 95747Off Market
- $532,4003 bd2 ba1.5k sqft4064 Trailblazer Loop, Roseville, CA 95747Off Market
- $557,8004 bd2 ba1.6k sqft4056 Trailblazer Loop, Roseville, CA 95747Off Market
- $569,7004 bd2 ba1.8k sqft5232 Star Dance Cir, Roseville, CA 95747Off Market
- $584,0004 bd2 ba1.9k sqft4072 Trailblazer Loop, Roseville, CA 95747Off Market
- $571,1004 bd2 ba1.8k sqft4048 Trailblazer Loop, Roseville, CA 95747Off Market
- $581,3004 bd3 ba1.8k sqft4080 Trailblazer Loop, Roseville, CA 95747Off Market
Nearby schools
GreatSchools rating
- 8/10Westbrook ElementaryGrades: K-5Distance: 1.9 mi
- 8/10Robert C. Cooley Middle SchoolGrades: 6-8Distance: 2.9 mi
- 7/10West Park HighGrades: 9-12Distance: 1.2 mi
Get a cash offer in 3 minutes
Find out how much your home could sell for in as little as 3 minutes with a no-obligation cash offer.
Estimated market value
$539,500
Get a cash offer in 3 minutes
Find out how much your home could sell for in as little as 3 minutes with a no-obligation cash offer.
Estimated market value
$539,500
- California
- Placer County
- Roseville
- 95747
- 5216 Star Dance Cir
Nearby cities
Nearby neighborhoods
Nearby zip codes
Other Roseville Topics
