Skip main navigation
For sale
  • $328,136

    5216 Terrace Trl, Fort Worth, TX 76114

    4beds
    1,738sqft
    : 
    Loading
    Get pre-qualified
    Single Family Residence
    Built in 1945
    9,191 Square Feet Lot
    $315,500 Zestimate®
    $189/sqft
    $-- HOA

    What's special

    Sleek modern appliancesStylish updatesContemporary livingRefined finishesBeautifully remodeled bathroomsLarge light filled bedroomsGranite countertops
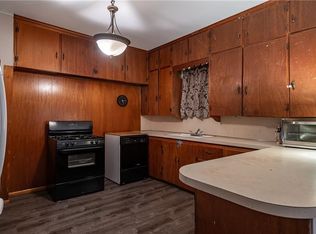
    Step into a home where classic design meets modern sophistication. Behind its 1945 full brick façade lies a complete transformation, a contemporary residence offering elegance, comfort, and style in every detail. With 4 large bedrooms, 2 beautifully remodeled bathrooms, and ample of living space, this home is ready to impress. The kitchen is a chef’s dream, featuring granite countertops, a spacious granite center island, custom tile backsplash, and sleek modern appliances. Decorative lighting enhances the space, making it ideal for cooking, dining, and entertaining. Both bathrooms have been fully updated with mosaic-tiled showers and refined finishes, while the master bedroom includes a double-sink vanity with granite counters, adding a touch of luxury to everyday living. Additional highlights include large, light filled bedrooms, central electric heating and cooling, and stylish updates throughout. The property also offers an attached 2-car garage, covered patio and front porch, plus extra storage for convenience. Situated on a 0.21 acre lot with no HOA, this residence blends space, privacy, and contemporary living all in the community of Sansom Park within Castleberry ISD. This is not just a house; it is a statement of modern living, beautifully remodeled and move-in ready. Notes: Buyers and buyer’s agent to verify all information presented, including but not limited to taxes, schools, square footage, listed features, and zoning. Prequalification or proof of funds must be submitted with all offers.
    312 days
    |
    81
    |
    2
    |

    Zillow last checked:

    Listing updated:

    Listed by:

    Libertad De Camps 0542988 214-475-8520,

    Platinum 21 Realty 214-475-8520

    Source: NTREIS,MLS#: 21043493

    Loading...

      Facts & features

      Interior

      Bedrooms & bathrooms
      • Bedrooms: 4
      • Bathrooms: 2
      • Full bathrooms: 2
      Primary bedroom
      • Level: First
      • Dimensions: 1 x 1
      Bedroom
      • Level: First
      • Dimensions: 1 x 1
      Bedroom
      • Level: First
      • Dimensions: 1 x 1
      Bedroom
      • Level: First
      • Dimensions: 1 x 1
      Bedroom
      • Level: First
      • Dimensions: 1 x 1
      Other
      • Level: First
      • Dimensions: 1 x 1
      Other
      • Level: First
      • Dimensions: 1 x 1
      Kitchen
      • Level: First
      • Dimensions: 1 x 1
      Living room
      • Level: First
      • Dimensions: 1 x 1
      Utility room
      • Level: First
      • Dimensions: 1 x 1
      Appliances
      • Included: Electric Cooktop, Electric Oven, Disposal, Microwave
      • Laundry: Electric Dryer Hookup
      Features
      • Decorative/Designer Lighting Fixtures, Double Vanity, Granite Counters, Cable TV
      • Flooring: Hardwood, Tile
      • Has basement: No
      • Has fireplace: No
      Interior area
      • Total interior livable area: 1,738 sqft
      Video & virtual tour

      Property

      Parking
      • Total spaces: 2
      • Parking features: Door-Multi, Garage Faces Front, Garage, Garage Door Opener
      • Attached garage spaces: 2
      Features
      • Levels: One
      • Stories: 1
      • Pool features: None
      • Fencing: Back Yard,Fenced,High Fence
      Lot
      • Size: 9,191 Square Feet
      • Features: Irregular Lot, Subdivision
      Details
      • Parcel number: 02681293

      Construction

      Type & style
      • Home type: SingleFamily
      • Architectural style: Traditional,Detached
      • Property subtype: Single Family Residence
      Materials
      • Foundation: Pillar/Post/Pier
      • Roof: Composition,Shingle
      Condition
      • Year built: 1945

      Utilities & green energy

      • Sewer: Public Sewer
      • Water: Public
      • Utilities for property: Electricity Connected, Sewer Available, Water Available, Cable Available

      Community & HOA

      Community
      • Subdivision: Sansom Park Add
      HOA
      • Has HOA: No
      Location
      • Region: Fort Worth

      Financial & listing details

      • Price per square foot: $189/sqft
      • Tax assessed value: $251,501
      • Annual tax amount: $6,310
      • Date on market: 8/27/2025
      • Cumulative days on market: 132 days
      • Listing terms: Cash,Conventional
      • Electric utility on property: Yes
      • Road surface type: Asphalt

        Estimated market value

        $315,500

        $300,000 - $331,000

        $2,136/mo

        Price history

        DateEventPrice
        8/27/2025Listed for sale$328,136+83.4%$189/sqft
        Source: NTREIS #21043493 Report a problem
        11/1/2018Listing removed$178,900$103/sqft
        Source: Coldwell Banker Res Brokerage #13906592 Report a problem
        10/2/2018Pending sale$178,900$103/sqft
        Source: Coldwell Banker Residential Brokerage - Arlington/Mansfield Regional #13906592 Report a problem
        9/20/2018Price change$178,900-0.6%$103/sqft
        Source: Coldwell Banker Residential Brokerage - Arlington/Mansfield Regional #13906592 Report a problem
        8/20/2018Price change$179,900-5.3%$104/sqft
        Source: Coldwell Banker Residential Brokerage - Arlington/Mansfield Regional #13906592 Report a problem
        8/3/2018Listed for sale$189,900+111%$109/sqft
        Source: Coldwell Banker Res Brokerage #13906592 Report a problem
        4/10/2018Listing removed$90,000$52/sqft
        Source: Ready Real Estate #13786963 Report a problem
        3/23/2018Pending sale$90,000$52/sqft
        Source: Ready Real Estate #13786963 Report a problem
        3/13/2018Price change$90,000-15.9%$52/sqft
        Source: Ready Real Estate #13786963 Report a problem
        3/2/2018Listed for sale$107,000$62/sqft
        Source: Ready Real Estate #13786963 Report a problem

        Public tax history

        YearProperty taxesTax assessment
        2025$6,429 +1.9%$251,501
        2024$6,310 +2.4%$251,501 -3.4%
        2023$6,164 +7.6%$260,272 +22.2%
        2022$5,731 +27.7%$212,985 +21.8%
        2021$4,489 -3.3%$174,838 -4%
        2020$4,644 +13.5%$182,204 +15.9%
        2019$4,091 +104.2%$157,249 +26.9%
        2018$2,004 +2.7%$123,936 +17.4%
        2017$1,952 +173.2%$105,543 +9.4%
        2016$714 -14.8%$96,445 +27.6%
        2015$839 $75,600
        2014$839 $75,600
        2013-- $75,600 +2.7%
        2012-- $73,600
        2011-- $73,600 -4.4%
        2010-- $77,000 -17.6%
        2009-- $93,500 -9.6%
        2008-- $103,400 +71.8%
        2007-- $60,200 -19.1%
        2006-- $74,400 +8.6%
        2005-- $68,500
        2004-- $68,500
        2003-- $68,500
        2002-- $68,500 +18.3%
        2001-- $57,900
        2000-- $57,900

        Find assessor info on the county website

        Monthly payment

        Est. payment

        Payment breakdown

        Explore the cost of this home by adjusting the details. Changes won't be saved.
        All calculations are estimates and provided by Zillow, Inc. for informational purposes only. Actual amounts may vary.
        HOA fees may include property taxes on listings classified as Co-Ops. Contact the listing agent and/or owner for fee details.
        Mortgage interest rates are dependent on a number of factors, including credit score, down payment, and repayment length. Interest rate data provided by Zillow Group Marketplace, Inc. as of 1/1/1970 from various mortgage lenders with which we have lead or other similar arrangements; the Estimated Payment is an average of those rates.
        See how much you could borrow to make a competitive offer.

        Climate risks

        Neighborhood: 76114

        Getting around

        59 / 100
        Somewhat Walkable
        26 / 100
        Some Transit
        26 / 100
        Somewhat Bikeable

        Nearby schools

        GreatSchools rating
        Schools provided by the listing agent
        • Elementary: James
        • Middle: Marsh
        • High: Castleberr
        • District: Castleberry ISD

        Source: NTREIS. This data may not be complete. We recommend contacting the local school district to confirm school assignments for this home.

        A local agent can set up tours, give advice and negotiate with sellers.

        Browse local experts

        Similar homes

        Skip to the end of the carouselSkip to the beginning of the carousel