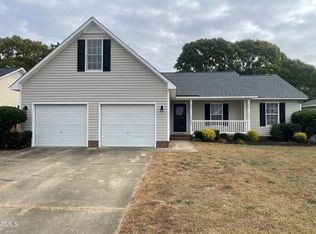
BEAUTIFUL “LIKE NEW” newly renovated 3 bed, 2 bath ranch style home settled on a sizable and fairly private lot with spacious fenced in back yard is NOW available in a sought after and established Fayetteville neighborhood! This lovely home has MUCH to offer including all new interior paint throughout, gorgeous brand new luxury vinyl tile that is sure to please, upgraded finishes such as your very own brand new SS double oven, SS microwave, brand new range cooktop, beautiful light colored kitchen cabinets that compliment your beautiful wood kitchen countertops seamlessly, updated light fixtures, a spacious two car garage with painted floor for a more tailored appearance, a fairly open floor plan with a cozy living room and fireplace, brand new carpet in your large upstairs bonus room, a spacious owner’s suite with private bath that offers a GORGEOUS tiled shower and SO MUCH MORE! This home has it ALL and once you see this beauty, you won’t want to look any further!
Sold for $255,000
$255,000
5216 Thackeray Dr, Fayetteville, NC 28306
3beds
1,554sqft
Single Family Residence
Built in 2002
7,840 Square Feet Lot
$260,500 Zestimate®
$164/sqft
$1,675 Estimated rent
Home value
$260,500
$247,000 - $274,000
$1,675/mo
Zestimate® history
Owner options
List your home for rent
$1,675/mo
Rent Zestimate®
Find your next renter with Zillow Rental Manager. Plus, with online applications, you can quickly screen prospective tenants – for free.
$1,675/mo
Rent Zestimate®
Refinance and save
$1,594/mo
Est. payment
Refinancing to a lower rate could help reduce your monthly payments and save thousands over the life of the loan.
$1,594/mo
Est. payment
Explore your selling options
Work with a Zillow partner agent
Leverage their expertise and Zillow's premium Showcase listings to get your home seen by more buyers.
Get startedList with your own agent
Get your home in front of millions of buyers by listing it on Zillow.
Learn how to do itSell it yourself
Take full control of how buyers see your home on Zillow by listing For Sale by Owner (FSBO).
List your homeWhat's special
Zillow last checked:
Listing updated:
Listed by:
STEVE METARELIS,
OFFERPAD BROKERAGE
Bought with:
SHIVA REGMI, 339184
NORTHGROUP REAL ESTATE
Source: LPRMLS,MLS#: 727326 Originating MLS: Longleaf Pine Realtors
Originating MLS: Longleaf Pine RealtorsFacts & features
Interior
Bedrooms & bathrooms
- Bedrooms: 3
- Bathrooms: 2
- Full bathrooms: 2
Heating
- Electric, Heat Pump
Appliances
- Included: Built-In Electric Oven, Cooktop, Microwave
Features
- Breakfast Area, Ceiling Fan(s), Entrance Foyer, Kitchen/Dining Combo, Primary Downstairs, Open Floorplan, Walk-In Closet(s)
- Flooring: Vinyl, Carpet
- Basement: Crawl Space
- Number of fireplaces: 1
- Fireplace features: Living Room
Interior area
- Total interior livable area: 1,554 sqft
Property
Parking
- Total spaces: 2
- Parking features: Attached, Garage
- Attached garage spaces: 2
Features
- Levels: One and One Half
- Patio & porch: Covered, Patio, Porch
- Exterior features: Fence, Patio
- Fencing: Back Yard
Lot
- Size: 7,840 Square Feet
- Features: < 1/4 Acre
Details
- Parcel number: 0415647003.000
- Zoning description: R10 - Residential District
- Special conditions: Standard
Construction
Type & style
- Home type: SingleFamily
- Architectural style: One and One Half Story
- Property subtype: Single Family Residence
Materials
- Brick Veneer, Vinyl Siding
Condition
- New construction: No
- Year built: 2002
Utilities & green energy
- Sewer: Public Sewer
- Water: Public
Community & HOA
Community
- Subdivision: Saddle Ridge
HOA
- Has HOA: No
Location
- Region: Fayetteville
Financial & listing details
- Price per square foot: $164/sqft
- Tax assessed value: $253,400
- Annual tax amount: $1,901
- Date on market: 6/14/2024
- Cumulative days on market: 6 days
- Listing terms: Cash,Conventional,VA Loan
- Inclusions: As Is
- Exclusions: None
- Ownership: Less than a year
Price history
| Date | Event | Price |
|---|---|---|
| 7/19/2024 | Sold | $255,000$164/sqft |
Source:  LPRMLS #727326 Report a problem LPRMLS #727326 Report a problem | ||
| 6/20/2024 | Pending sale | $255,000$164/sqft |
Source: LPRMLS #727326 Report a problem | ||
| 6/14/2024 | Listed for sale | $255,000+112.6%$164/sqft |
Source: LPRMLS #727326 Report a problem | ||
| 12/18/2016 | Sold | --0 |
Source: LPRMLS #460494 Report a problem | ||
| 9/6/2016 | Price change | $119,950-7.7%$77/sqft |
Source: AVENTURA HOME CONSULTING #460494 Report a problem | ||
| 6/21/2016 | Price change | $129,950-6.5%$84/sqft |
Source: AVENTURA HOME CONSULTING #460494 Report a problem | ||
| 5/21/2016 | Listed for sale | $139,000$89/sqft |
Source: AVENTURA HOME CONSULTING #460494 Report a problem | ||
| 2/16/2016 | Listing removed | $139,000$89/sqft |
Source: AVENTURA HOME CONSULTING #460494 Report a problem | ||
| 2/4/2016 | Listed for sale | $139,000$89/sqft |
Source: AVENTURA HOME CONSULTING #460494 Report a problem | ||
| 1/2/2016 | Listing removed | $139,000$89/sqft |
Source: AVENTURA HOME CONSULTING #447806 Report a problem | ||
| 6/14/2015 | Listed for sale | $139,000$89/sqft |
Source: AVENTURA HOME CONSULTING #447806 Report a problem | ||
| 4/30/2015 | Listing removed | $139,000$89/sqft |
Source: AVENTURA HOME CONSULTING #443646 Report a problem | ||
| 4/13/2015 | Listed for sale | $139,000-3.5%$89/sqft |
Source: AVENTURA HOME CONSULTING #443646 Report a problem | ||
| 2/12/2013 | Listing removed | $995$1/sqft |
Source: 360 Real Estate Services #387188 Report a problem | ||
| 12/6/2012 | Listing removed | $144,000$93/sqft |
Source: Vflyer Homes #395085 Report a problem | ||
| 11/25/2012 | Listed for sale | $144,000+2.9%$93/sqft |
Source: Vflyer Homes #395085 Report a problem | ||
| 11/13/2012 | Price change | $995-9.5%$1/sqft |
Source: 360 Real Estate Services #387188 Report a problem | ||
| 8/5/2012 | Listing removed | $139,900$90/sqft |
Source: 360 Real Estate Services #387189 Report a problem | ||
| 8/5/2012 | Listed for rent | $1,100$1/sqft |
Source: 360 Real Estate Services #387188 Report a problem | ||
| 6/28/2012 | Listed for sale | $139,900+12.8%$90/sqft |
Source: 360 Real Estate Services #387189 Report a problem | ||
| 5/27/2008 | Sold | $124,000+18.7%$80/sqft |
Source: Public Record Report a problem | ||
| 9/24/2002 | Sold | $104,500$67/sqft |
Source: Public Record Report a problem | ||
Public tax history
| Year | Property taxes | Tax assessment |
|---|---|---|
| 2025 | $1,901 +25.9% | $253,400 +83.4% |
| 2024 | $1,511 +2.5% | $138,200 |
| 2023 | $1,474 +2.6% | $138,200 |
| 2022 | $1,437 | $138,200 |
| 2021 | $1,437 | $138,200 +0% |
| 2020 | -- | $138,142 0% |
| 2019 | $1,437 +3.7% | $138,200 |
| 2018 | $1,385 | $138,200 |
| 2017 | $1,385 +3% | $138,200 -3.8% |
| 2016 | $1,345 | $143,700 |
| 2015 | $1,345 | $143,700 |
| 2014 | $1,345 | $143,700 |
| 2013 | $1,345 | $143,700 |
| 2012 | $1,345 | $143,700 |
| 2011 | $1,345 | $143,700 |
| 2010 | -- | $143,700 |
| 2009 | -- | $143,700 +36.5% |
| 2008 | -- | $105,300 |
| 2007 | -- | $105,300 |
| 2006 | -- | $105,300 |
| 2005 | -- | -- |
| 2004 | -- | $105,300 |
| 2003 | -- | $105,300 +1304% |
| 2002 | -- | $7,500 |
| 2001 | -- | $7,500 |
Find assessor info on the county website
Neighborhood: 28306
Nearby homes
- $212,6003 bd2 ba1.1k sqft5220 Thackeray Dr, Fayetteville, NC 28306Off Market
- $243,0003 bd2 ba1.5k sqft5212 Thackeray Dr, Fayetteville, NC 28306Sold
- $214,0003 bd2 ba1.1k sqft5224 Thackeray Dr, Fayetteville, NC 28306Sold

- $265,0003 bd2 ba1.7k sqft5208 Thackeray Dr, Fayetteville, NC 28306Off Market
- $202,6003 bd2 ba1k sqft5217 Thackeray Dr, Fayetteville, NC 28306Off Market
- $213,0003 bd2 ba1.1k sqft5213 Thackeray Dr, Fayetteville, NC 28306Off Market
- $200,9003 bd2 ba1k sqft5221 Thackeray Dr, Fayetteville, NC 28306Off Market
- $220,0003 bd2 ba1.1k sqft5209 Thackeray Dr, Fayetteville, NC 28306Sold
Nearby schools
GreatSchools rating
- 4/10Cumberland Mills Elementary SchoolGrades: PK-5Distance: 1.4 mi
- 6/10Douglas Byrd MiddleGrades: 6-8Distance: 2.5 mi
- 2/10Douglas Byrd HighGrades: 9-12Distance: 2.3 mi
Schools provided by the listing agent
- Middle: Douglas Byrd Middle School
- High: Douglas Byrd Senior High
Source: LPRMLS. This data may not be complete. We recommend contacting the local school district to confirm school assignments for this home.
Get a cash offer in 3 minutes
Find out how much your home could sell for in as little as 3 minutes with a no-obligation cash offer.
Estimated market value
$260,500
Get a cash offer in 3 minutes
Find out how much your home could sell for in as little as 3 minutes with a no-obligation cash offer.
Estimated market value
$260,500
- North Carolina
- Cumberland County
- Fayetteville
- 28306
- 5216 Thackeray Dr
Nearby cities
Nearby neighborhoods
Nearby zip codes
Other Fayetteville Topics
