This updated end unit in Treetops of Naples offers easy, single-level living with no stairs or elevators. A long screened porch at the entry looks out onto sea grape and palms, a shaded, private place for morning coffee or an evening breeze. As an end unit, it backs onto greenery rather than a neighbor. Inside, vaulted ceilings and skylights keep the living area bright, and wood-look plank flooring runs through every room. The renovated kitchen has galvanized metal walls, butcher block counters, stainless appliances including a French-door refrigerator, roll-front cabinets with open shelving, and a rolling butcher block island with drawers and seating for two. The split bedrooms offer privacy, and each has its own bath. The first bedroom has a skylight of its own and a sliding barn-style door; the second has a wide closet and a window facing the greenery. Both baths have been updated with white shaker vanities, black fixtures, beadboard walls and patterned tile floors. A stacked washer and dryer is inside the unit, and the attic runs the full length of the home for extra storage. The condo is offered turnkey, so it’s ready to use from the first day. Treetops of Naples is a quiet, shady community with a pool and a shuffleboard court, and the unit has an assigned parking space just behind the building. Its location just off US 41 in South Naples keeps downtown Naples, shopping, dining, the beaches and Marco Island within easy reach.
For sale
$140,000
5216 Treetops DR #I, NAPLES, FL 34113
2beds
865sqft
Condominium
Built in 1991
-- sqft lot
$-- Zestimate®
$162/sqft
$963/mo HOA
What's special
Sea grape and palmsRenovated kitchenUpdated end unitShuffleboard courtVaulted ceilingsGalvanized metal wallsButcher block counters
- 5 days
- 196
- 8
Zillow last checked:
Listing updated:
Listed by:
Jennifer Powell 941-400-7508,
Bonnycastle Realty,
Hannah Wilson 336-707-9365,
Bonnycastle Realty
Source: SWFLMLS,MLS#: 226038705 Originating MLS: Naples
Facts & features
Interior
Bedrooms & bathrooms
- Bedrooms: 2
- Bathrooms: 2
- Full bathrooms: 2
Rooms
- Room types: Screened Lanai/Porch, 2 Bed
Primary bedroom
- Dimensions: 14 x 12
Bedroom
- Dimensions: 14 x 12
Kitchen
- Dimensions: 12 x 9
Other
- Dimensions: 24 x 7
Living room
- Dimensions: 13 x 11
Heating
- Central
Cooling
- Ceiling Fan(s), Central Air
Appliances
- Included: Dishwasher, Disposal, Dryer, Range, Refrigerator/Icemaker, Self Cleaning Oven, Washer
- Laundry: Inside
Features
- Built-In Cabinets, Smoke Detectors, Vaulted Ceiling(s), Laundry in Residence, Screened Lanai/Porch
- Flooring: Laminate
- Windows: Skylight(s), Shutters - Manual
- Has fireplace: No
Interior area
- Total structure area: 1,000
- Total interior livable area: 865 sqft
Video & virtual tour
Property
Parking
- Parking features: Assigned
Features
- Stories: 1
- Patio & porch: Screened Lanai/Porch
- Pool features: Community
- Has view: Yes
- View description: Landscaped Area
- Waterfront features: None
Lot
- Features: Zero Lot Line
Details
- Parcel number: 77460240006
Construction
Type & style
- Home type: Condo
- Property subtype: Condominium
Materials
- Frame, Wood Siding
- Roof: Shingle
Condition
- New construction: No
- Year built: 1991
Utilities & green energy
- Water: Central
Community & HOA
Community
- Features: Pool, Non-Gated
- Security: Smoke Detector(s)
- Subdivision: TREETOPS OF NAPLES
HOA
- Has HOA: No
- Amenities included: Pool, Shuffleboard Court
- HOA fee: $11,556 annually
Location
- Region: Naples
Financial & listing details
- Price per square foot: $162/sqft
- Annual tax amount: $1,372
- Date on market: 10/27/2026
- Lease term: Buyer Finance/Cash
- Road surface type: Paved
Estimated market value
Not available
Estimated sales range
Not available
Not available
Price history
| Date | Event | Price |
|---|---|---|
| 10/27/2026 | Listed for sale | $140,000$162/sqft |
Source:  SWFLMLS #226038705 Report a problem | ||
Public tax history
Tax history is unavailable.
Monthly payment
Est. payment
Payment breakdown
Explore the cost of this home by adjusting the details. Changes won't be saved.Climate risks
Neighborhood: 34113
Nearby schools
Schools provided by the listing agent
- Elementary: MANATEE ELEMENTARY SCHOOL
- Middle: MANATEE MIDDLE SCHOOL
- High: LELY HIGH SCHOOL
Source: SWFLMLS. This data may not be complete. We recommend contacting the local school district to confirm school assignments for this home.
Similar homes
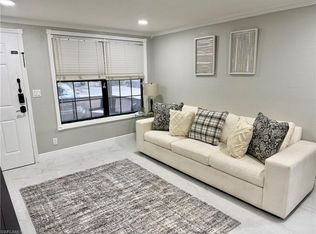
- $139,9001 bd1 ba576 sqft5215 Treetops DR #I, NAPLES, FL 34113For Sale
 MLS ID #226038942, Maria Rojas, Xclusive Homes LLC. SWFLMLS
- $175,0002 bd2 ba878 sqft5258 Treetops DR #J103, NAPLES, FL 34113For Sale
 MLS ID #226036431, Jon Hunt, Realty One Group MVP. SWFLMLS
- $145,0002 bd2 ba865 sqft5229 Treetops DR #I, NAPLES, FL 34113For Sale
 MLS ID #226005407, Meiry Abreu, John R Wood Properties. SWFLMLS
- $165,0002 bd2 ba806 sqft5257 Treetops Dr #X202, Naples, FL 34113For Sale

 MLS ID #2026033034, Michelson Aristhyl, Legacy One Real Estate LLC. Florida Gulf Coast MLS
- $170,0002 bd2 ba806 sqft5365 Treetops DR #S206, NAPLES, FL 34113For SaleMLS ID #226036661, Lauren Cohen, Realty One Group MVP. SWFLMLS
- $125,0002 bd2 ba865 sqft5217 Treetops DR #I, NAPLES, FL 34113For SaleMLS ID #226007390, Maria Zuluaga, Sun Realty International, Inc. SWFLMLS
- $150,0001 bd1 ba576 sqft5204 Treetops DR #I, NAPLES, FL 34113For SaleMLS ID #226038033, Susan Thomas, eXp Realty LLC. SWFLMLS
- $136,0002 bd2 ba846 sqft5369 Treetops Dr #M-102, Naples, FL 34113For SaleMLS ID #2026011835, Stephen Hachey, Flat Fee MLS Realty. Florida Gulf Coast MLS
- $136,9002 bd2 ba979 sqft200 Valley Stream DR #4B, NAPLES, FL 34113For SaleMLS ID #226035423, Alejandro Otero, Realty One Group MVP. SWFLMLS
- $139,9002 bd2 ba912 sqft41 Enchanting BLVD, NAPLES, FL 34112For SaleMLS ID #226039169, Chris Bouchard, Premiere Plus Realty Company. SWFLMLS
- $145,0001 bd1 ba576 sqft5330 Treetops Dr #F-4, Naples, FL 34113For SaleMLS ID #2025025588, Deisi Gonzalez, MAFF Realty Services LLC. Florida Gulf Coast MLS
- $209,0001 bd2 ba870 sqft5290 Treetops DR #I201, NAPLES, FL 34113For SaleMLS ID #226035091, Jon Hunt, Realty One Group MVP. SWFLMLS
- $150,0001 bd1 ba576 sqft5322 Treetops DR #I, NAPLES, FL 34113For SaleMLS ID #226010696, Ibrahin Leyet Munoz, EXP Realty LLC. SWFLMLS
- $150,0001 bd1 ba576 sqft5320 Treetops DR #I, NAPLES, FL 34113For SaleMLS ID #226009890, Ibrahin Leyet Munoz, EXP Realty LLC. SWFLMLS
- $145,0002 bd2 ba900 sqft1004 Manatee RD #H206, NAPLES, FL 34114For SaleMLS ID #226030972, Loni Atton, A Shore Thing Realty Inc.. SWFLMLS
