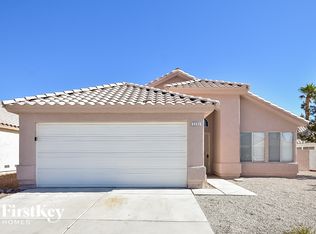
Discover unparalleled comfort and modern living in this captivating Las Vegas residence, perfectly situated for both relaxation and entertaining. This delightful single-story home offers three bedrooms and two full bathrooms across 1,486 square feet of meticulously designed living space. Experience a seamless blend of style and functionality with hardwood flooring that flows through the main living areas, complemented by vaulted ceilings that enhance the spacious feel. Plantation shutters and blinds adorn the windows, providing both privacy and light control, while ceiling fans ensure comfort throughout the seasons. The heart of the home boasts a well-appointed kitchen featuring a microwave, dishwasher, refrigerator, and a wine refrigerator, perfect for culinary enthusiasts. A charming fireplace in the living room creates a warm and inviting ambiance for gatherings. Step outside to your private oasis, where a refreshing in-ground pool awaits within a secluded private yard. The covered patio provides an ideal setting for al fresco dining and relaxation, offering a true extension of the indoor living space. Sustainable living is effortlessly integrated with owned water conditioner and water filtering systems, along with solar panels contributing to energy efficiency. This home truly offers a lifestyle of convenience and luxury, providing a serene retreat in a vibrant community.
Closed
Zillow last checked:
Listing updated:
Bought with:
Lisa Rush-Diaz, S.0182928
Sphere Real Estate
Source: LVR,MLS#: 2790991 Originating MLS: Greater Las Vegas Association of Realtors Inc
Originating MLS: Greater Las Vegas Association of Realtors IncPrice history
| Date | Event | Price |
|---|---|---|
| 8/7/2026 | Sold | $445,000-4.3%$299/sqft |
Source:  LVR #2790991 Report a problem LVR #2790991 Report a problem | ||
| 7/28/2026 | Contingent | $465,000$313/sqft |
Source: LVR #2790991 Report a problem | ||
| 7/4/2026 | Price change | $465,000-2.1%$313/sqft |
Source: LVR #2790991 Report a problem | ||
| 6/11/2026 | Listed for sale | $475,000+4.4%$320/sqft |
Source: LVR #2790991 Report a problem | ||
| 1/15/2025 | Sold | $455,000-1.1%$306/sqft |
Source: LVR #2639413 Report a problem | ||
| 12/26/2024 | Pending sale | $459,900$309/sqft |
Source: LVR #2639413 Report a problem | ||
| 12/12/2024 | Listed for sale | $459,900+64.3%$309/sqft |
Source: LVR #2639413 Report a problem | ||
| 8/23/2018 | Sold | $280,000+0.4%$188/sqft |
Source: Public Record Report a problem | ||
| 8/1/2018 | Pending sale | $279,000$188/sqft |
Source: Las Vegas Realty LLC #2003707 Report a problem | ||
| 7/6/2018 | Price change | $279,000-2.1%$188/sqft |
Source: Las Vegas Realty LLC #2003707 Report a problem | ||
| 7/2/2018 | Listed for sale | $285,000$192/sqft |
Source: Las Vegas Realty LLC #2003707 Report a problem | ||
| 6/30/2018 | Pending sale | $285,000$192/sqft |
Source: Las Vegas Realty LLC #2003707 Report a problem | ||
| 6/18/2018 | Listed for sale | $285,000$192/sqft |
Source: Las Vegas Realty LLC #2003707 Report a problem | ||
Nearby homes

Get a cash offer in 3 minutes
Find out how much your home could sell for in as little as 3 minutes with a no-obligation cash offer.
Estimated market value
$446,800
