Skip main navigation
Closed
  • $2,400,000

    5216 Williamsburg Rd, Brentwood, TN 37027

    4beds
    4,653sqft
    Single Family Residence, Residential
    Built in 1966
    1.36 Acres Lot
    $2,525,800 Zestimate®
    $516/sqft
    $6,715 Estimated rent

    Home value

    $2,525,800

    $2.30M - $2.83M

    $6,715/mo

    Zestimate® history
    Loading
    Loading...

    Owner options

    List your home for rent

    $6,715/mo

    Rent Zestimate®

    Find your next renter with Zillow Rental Manager. Plus, with online applications, you can quickly screen prospective tenants – for free.

    Learn more

    $6,715/mo

    Rent Zestimate®

    Refinance and save

    $10,906/mo

    Est. payment

    Refinancing to a lower rate could help reduce your monthly payments and save thousands over the life of the loan.

    See today's rates

    $10,906/mo

    Est. payment

    Explore your selling options

    Work with a Zillow partner agent

    Leverage their expertise and Zillow's premium Showcase listings to get your home seen by more buyers.

    Get started

    List with your own agent

    Get your home in front of millions of buyers by listing it on Zillow.

    Learn how to do it

    Sell it yourself

    Take full control of how buyers see your home on Zillow by listing For Sale by Owner (FSBO).

    List your home

    What's special

    Separate officeHome gymVaulted family roomLuxurious bathPool viewsOversized screened porchPrimary suite
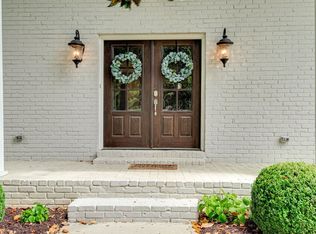
    Rare opportunity for completely renovated w/ addition ranch home in highly sought after Meadow Lake!* One of the largest lots in the subdivision at 1.36 acres* New Gunite pool with spa and firepit*Oversized screened porch over looking pool and backyard* Primary Suite features fireplace and pool views with luxurious bath and separate closets added during renovation* Vaulted family room w/ fireplace open to kitchen* Oversized garages* 4 bedrooms with 4.5 baths* Separate Office* Finished basement includes full bath and has home gym that can be converted to 5th bedroom* New concrete driveway* Convenient to the Greenway* Voluntary HOA* Sale is a Corporate Relocation*First Showing is at Open House Sunday 4/7/24 from Noon-4 pm

    Zillow last checked:

    Listing updated:

    Listing Provided by:

    Garrett Beasley 615-473-2053,

    Brentview Realty Company

    Bought with:

    Tiffany Vernon, 336699

    Bohemian Realty

    Source: RealTracs MLS as distributed by MLS GRID,MLS#: 2637544MLS Logo

    Facts & features

    Interior

    Bedrooms & bathrooms
    • Bedrooms: 4
    • Bathrooms: 5
    • Full bathrooms: 4
    • 1/2 bathrooms: 1
    • Main level bedrooms: 4
    Bedroom 1
    • Features: Suite
    • Level: Suite
    • Area: 255 Square Feet
    • Dimensions: 17x15
    Bedroom 2
    • Features: Bath
    • Level: Bath
    • Area: 224 Square Feet
    • Dimensions: 16x14
    Bedroom 3
    • Area: 195 Square Feet
    • Dimensions: 15x13
    Bedroom 4
    • Area: 120 Square Feet
    • Dimensions: 12x10
    Bonus room
    • Features: Basement Level
    • Level: Basement Level
    • Area: 992 Square Feet
    • Dimensions: 62x16
    Den
    • Features: Combination
    • Level: Combination
    • Area: 418 Square Feet
    • Dimensions: 22x19
    Dining room
    • Features: Formal
    • Level: Formal
    • Area: 225 Square Feet
    • Dimensions: 15x15
    Kitchen
    • Area: 288 Square Feet
    • Dimensions: 18x16
    Living room
    • Features: Formal
    • Level: Formal
    • Area: 255 Square Feet
    • Dimensions: 17x15
    Heating
    • Central, Natural Gas
    Cooling
    • Central Air, Electric
    Appliances
    • Included: Dishwasher, Disposal, Double Oven, Electric Oven, Cooktop
    • Laundry: Electric Dryer Hookup, Washer Hookup
    Features
    • Ceiling Fan(s), Redecorated, Walk-In Closet(s), Kitchen Island
    • Flooring: Carpet, Wood, Tile
    • Basement: Finished
    • Number of fireplaces: 2
    • Fireplace features: Gas, Wood Burning
    Interior area
    • Total structure area: 4,653
    • Total interior livable area: 4,653 sqft
    • Finished area above ground: 3,206
    • Finished area below ground: 1,447

    Property

    Parking
    • Total spaces: 2
    • Parking features: Garage Door Opener, Garage Faces Side, Concrete
    • Garage spaces: 2
    Features
    • Levels: Two
    • Stories: 1
    • Patio & porch: Patio, Screened
    • Has private pool: Yes
    • Pool features: In Ground
    • Fencing: Back Yard
    Lot
    • Size: 1.36 Acres
    • Dimensions: 125 x 369
    • Features: Private, Wooded
    Details
    • Parcel number: 094012E C 00500 00015012E
    • Special conditions: Standard

    Construction

    Type & style
    • Home type: SingleFamily
    • Architectural style: Ranch
    • Property subtype: Single Family Residence, Residential
    Materials
    • Brick
    • Roof: Shingle
    Condition
    • New construction: No
    • Year built: 1966

    Utilities & green energy

    • Sewer: Public Sewer
    • Water: Public
    • Utilities for property: Electricity Available, Water Available, Cable Connected

    Community & neighborhood

    Security
    • Security features: Security System, Smoke Detector(s)
    Location
    • Region: Brentwood
    • Subdivision: Meadow Lake

    HOA & financial

    HOA
    • Has HOA: Yes
    • HOA fee: $60 annually

    Price history

    DateEventPrice
    5/10/2024Sold$2,400,000+4.4%$516/sqft
    Source: RealTracs MLS as distributed by MLS GRID #2637544 Report a problem
    4/11/2024Pending sale$2,299,900$494/sqft
    Source: RealTracs MLS as distributed by MLS GRID #2637544 Report a problem
    4/7/2024Listed for sale$2,299,900+352.3%$494/sqft
    Source: RealTracs MLS as distributed by MLS GRID #2637544 Report a problem
    10/30/2014Sold$508,500-5%$109/sqft
    Source: RealTracs MLS as distributed by MLS GRID #1576767 Report a problem
    9/27/2014Pending sale$535,000$115/sqft
    Source: Fridrich & Clark Realty #1576767 Report a problem
    9/19/2014Listed for sale$535,000$115/sqft
    Source: Fridrich & Clark Realty #1576767 Report a problem

    Public tax history

    YearProperty taxesTax assessment
    2025$7,585 +66.5%$509,100 +142.5%
    2024$4,556 $209,950
    2023$4,556 $209,950
    2022$4,556 +4.6%$209,950 +4.6%
    2021$4,355 +11.4%$200,700 +32.4%
    2020$3,911 $151,575
    2019$3,911 +2.8%$151,575
    2018$3,805 $151,575
    2017$3,805 $151,575 +10.6%
    2016-- $137,100 +20.3%
    2015-- $113,975
    2014-- $113,975 +0.2%
    2013-- $113,775
    2012-- $113,775
    2011-- $113,775 +25.6%
    2007$2,491 $90,582
    2006$2,491 +14.9%$90,582 +41.2%
    2005$2,168 $64,144
    2004$2,168 $64,144
    2002$2,168 $64,144 -0.3%
    2001-- $64,339 -75%
    2000-- $257,356

    Find assessor info on the county website

    Neighborhood: 37027

    Nearby schools

    GreatSchools rating
    Schools provided by the listing agent
    • Elementary: Scales Elementary
    • Middle: Brentwood Middle School
    • High: Brentwood High School

    Source: RealTracs MLS as distributed by MLS GRID. This data may not be complete. We recommend contacting the local school district to confirm school assignments for this home.

    Get a cash offer in 3 minutes
    Find out how much your home could sell for in as little as 3 minutes with a no-obligation cash offer.
    Estimated market value
    $2,525,800
    Get a cash offer in 3 minutes
    Find out how much your home could sell for in as little as 3 minutes with a no-obligation cash offer.
    Estimated market value
    $2,525,800