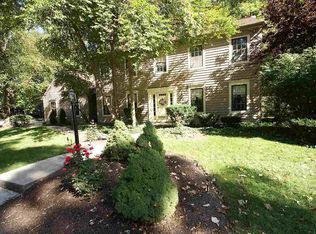
**Showings begin 10/29**Stunning Home in desirable Arlington Park Location!Nestled on one of the most beautiful streets in Arlington Park, this exceptional home offers over 4,400 finished square feet of functional living space. Enjoy all the community amenities including a pool, golf course, tennis courts, and scenic walking paths—all just steps from your door.Inside, a grand two-story foyer welcomes you with a balcony overlook staircase and an inviting sense of space. The vaulted den features custom built-in cabinetry, perfect for a home office or library. The kitchen breakfast nook opens to a large four-season sunroom, offering tranquil views of the partially wooded lot.The home’s warm, updated décor complements its spacious and versatile layout, ideal for both everyday living and entertaining. The finished basement provides additional space for work, play, or gatherings.Recent updates include a new roof (2024) and a freshly painted exterior (2024), ensuring peace of mind and great curb appeal. Outdoor living is equally impressive with expansive deck space, a charming gazebo, and plenty of room to relax or host guests.Experience the best of Fort Wayne living in this timeless Arlington Park gem!
Closed
Street View
$480,000
5216 Wood Manor Run, Fort Wayne, IN 46835
4beds
3,598sqft
Single Family Residence
Built in 1985
0.38 Acres Lot
$489,000 Zestimate®
$--/sqft
$2,885 Estimated rent
Home value
$489,000
Estimated sales range
Not available
$2,885/mo
Zestimate® history
Owner options
List your home for rent
$2,885/mo
Rent Zestimate®
Find your next renter with Zillow Rental Manager. Plus, with online applications, you can quickly screen prospective tenants – for free.
$2,885/mo
Rent Zestimate®
Refinance and save
$3,775/mo
Est. payment
Refinancing to a lower rate could help reduce your monthly payments and save thousands over the life of the loan.
$3,775/mo
Est. payment
Explore your selling options
Work with a Zillow partner agent
Leverage their expertise and Zillow's premium Showcase listings to get your home seen by more buyers.
Get startedList with your own agent
Get your home in front of millions of buyers by listing it on Zillow.
Learn how to do itSell it yourself
Take full control of how buyers see your home on Zillow by listing For Sale by Owner (FSBO).
List your homeWhat's special
Zillow last checked:
Listing updated:
Listed by:
Elaine Rolf 260-489-2000,
Mike Thomas Assoc., Inc
Bought with:
Abigail Brandenberger, RB23000955
Coldwell Banker Real Estate Group
Source: IRMLS,MLS#: 202543354
Facts & features
Interior
Bedrooms & bathrooms
- Bedrooms: 4
- Bathrooms: 3
- Full bathrooms: 3
Bedroom 1
- Level: Upper
Bedroom 2
- Level: Upper
Dining room
- Level: Main
- Area: 168
- Dimensions: 14 x 12
Family room
- Level: Main
- Area: 306
- Dimensions: 18 x 17
Kitchen
- Level: Main
- Area: 210
- Dimensions: 15 x 14
Living room
- Level: Main
- Area: 208
- Dimensions: 16 x 13
Office
- Level: Main
- Area: 312
- Dimensions: 26 x 12
Heating
- Natural Gas
Cooling
- Central Air
Appliances
- Included: Dishwasher, Microwave, Refrigerator, Gas Oven, Gas Water Heater
Features
- Breakfast Bar, Bookcases, Built-in Desk, Ceiling-9+, Ceiling Fan(s), Vaulted Ceiling(s), Walk-In Closet(s), Crown Molding
- Windows: Window Treatments
- Basement: Crawl Space,Partial,Partially Finished,Concrete
- Attic: Pull Down Stairs,Storage,Walk-up
- Number of fireplaces: 1
- Fireplace features: Family Room, Gas Log, Gas Starter
Interior area
- Total structure area: 4,451
- Total interior livable area: 3,598 sqft
- Finished area above ground: 3,498
- Finished area below ground: 100
Property
Parking
- Total spaces: 2
- Parking features: Attached, Concrete
- Attached garage spaces: 2
- Has uncovered spaces: Yes
Accessibility
- Accessibility features: Chair Rail
Features
- Levels: Two
- Stories: 2
- Patio & porch: Deck
- Pool features: Association
- Fencing: None
Lot
- Size: 0.38 Acres
- Dimensions: 115X142
- Features: Level, Few Trees, Near Walking Trail
Details
- Parcel number: 020823256002.000072
- Zoning: R1
- Other equipment: Sump Pump
Construction
Type & style
- Home type: SingleFamily
- Architectural style: Traditional
- Property subtype: Single Family Residence
Materials
- Brick, Wood Siding
- Foundation: Slab
Condition
- New construction: No
- Year built: 1985
Utilities & green energy
- Gas: NIPSCO
- Sewer: City
- Water: City, Fort Wayne City Utilities
Community & neighborhood
Community
- Community features: Clubhouse, Golf, Playground, Putting Green, Pool, Tennis Court(s), Sidewalks
Location
- Region: Fort Wayne
- Subdivision: Arlington Park
HOA & financial
HOA
- Has HOA: Yes
- HOA fee: $850 annually
Price history
| Date | Event | Price |
|---|---|---|
| 12/3/2025 | Sold | $480,000-3% |
Source:  IRMLS #202543354 Report a problem IRMLS #202543354 Report a problem | ||
| 11/5/2025 | Pending sale | $495,000 |
Source: IRMLS #202543354 Report a problem | ||
| 10/28/2025 | Listed for sale | $495,000+104.5% |
Source: IRMLS #202543354 Report a problem | ||
| 9/25/2015 | Sold | $242,000-4.3%$67/sqft |
Source: Agent Provided Report a problem | ||
| 6/8/2015 | Listing removed | $252,800$70/sqft |
Source: North Eastern Group Realty #201521966 Report a problem | ||
| 5/15/2015 | Listed for sale | $252,800$70/sqft |
Source: North Eastern Group Realty #201521966 Report a problem | ||
Public tax history
| Year | Property taxes | Tax assessment |
|---|---|---|
| 2025 | $4,749 +4.2% | $443,200 +8.1% |
| 2024 | $4,558 +13.7% | $410,100 +3.6% |
| 2023 | $4,010 +18% | $396,000 +12.4% |
| 2022 | $3,399 +3.2% | $352,300 +17.1% |
| 2021 | $3,295 +10.4% | $300,800 +0.6% |
| 2020 | $2,986 -1.7% | $299,000 +9.6% |
| 2019 | $3,039 +3.2% | $272,800 -0.1% |
| 2018 | $2,944 +5.2% | $273,000 +4.2% |
| 2017 | $2,800 +4.6% | $262,100 +2.6% |
| 2016 | $2,676 +1.9% | $255,500 +1.1% |
| 2014 | $2,626 +4.5% | $252,800 +4.3% |
| 2013 | $2,513 -1% | $242,400 -4.5% |
| 2011 | $2,539 | $253,900 +4.8% |
| 2010 | -- | $242,200 -8.8% |
| 2007 | -- | $265,600 +4.7% |
| 2005 | -- | $253,600 |
| 2004 | -- | $253,600 +45.2% |
| 2001 | -- | $174,600 +200% |
| 1999 | -- | $58,200 |
Find assessor info on the county website
Neighborhood: Arlington Park
Nearby schools
GreatSchools rating
- 5/10Arlington Elementary SchoolGrades: PK-5Distance: 0.6 mi
- 5/10Jefferson Middle SchoolGrades: 6-8Distance: 0.2 mi
- 3/10Northrop High SchoolGrades: 9-12Distance: 5.8 mi
Schools provided by the listing agent
- Elementary: Arlington
- Middle: Jefferson
- High: Northrop
- District: Fort Wayne Community
Source: IRMLS. This data may not be complete. We recommend contacting the local school district to confirm school assignments for this home.


Get pre-qualified for a loan
At Zillow Home Loans, we can pre-qualify you in as little as 5 minutes with no impact to your credit score.An equal housing lender. NMLS #10287.
Sell for more on Zillow
Get a Zillow Showcase℠ listing at no additional cost and you could sell for .
$489,000
2% more
+$9,780
With Zillow Showcase(estimated)
$498,780
- Indiana
- Allen County
- Fort Wayne
- 46835
- Arlington Park
- 5216 Wood Manor Run
Nearby cities
Nearby neighborhoods
Nearby zip codes
Other Fort Wayne Topics
