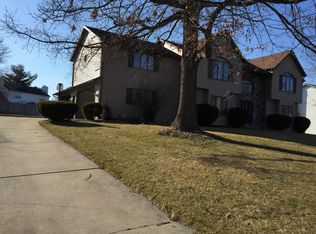
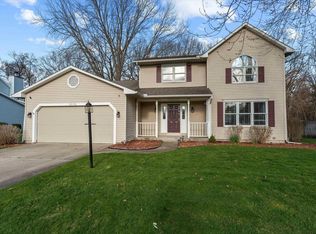
Welcome to this two-story home in the desirable Prairie Lane Estates neighborhood, located within the sought-after Penn School District. Boasting 3,256 finished square feet on a nearly half-acre lot, this spacious 4-bedroom, 2.5 bathroom home. Step inside to discover a thoughtfully designed floor plan featuring an inviting family room with a cozy wood-burning fireplace---perfect for relaxing evenings. The formal dining room is bathed in natural light from its large window, while the French doors lead to a versatile bonus room ideal for a home office or additional living space. The kitchen, complete with granite countertops, subway tile backsplash, a breakfast bar, and a spacious walk-in pantry. Appliances are included for your convenience. The main floor laundry room adds to the home's practicality. This home also comes with a special opportunity: the sellers are adding a five-thousand-dollar credit at closing, perfect for new flooring or to customize the space to your taste. Retreat to the primary suite featuring two charming sliding barn doors leading to the walk in closet and a ensuite bathroom. The additional bedrooms are generously sized, providing ample space for family and guests. Downstairs, the finished basement offers endless possibilities -- whether you're planning a movie night, a gaming hub, or a workout space in the separate bonus room. Enjoy outdoor living with the large backyard, perfect for summer barbeques and gatherings. With its unbeatable location, spacious layout, spacious layout, this home is ready to welcome its next owners. HVAC with air purifier, composite deck and lower level LVP flooring installed 2024. Tankless Water Heater 2022. Schedule your private showing today and experience all this beautiful Granger home has to offer!
Closed
Zillow last checked:
Listing updated:
Bought with:
Amy E Warner, RB19001732
Berkshire Hathaway Home Services Elk2
Source: IRMLS,MLS#: 202510461
Price history
| Date | Event | Price |
|---|---|---|
| 5/29/2025 | Sold | $392,500+0.6% |
Source:  IRMLS #202510461 Report a problem IRMLS #202510461 Report a problem | ||
| 5/23/2025 | Pending sale | $390,000 |
Source: IRMLS #202510461 Report a problem | ||
| 4/28/2025 | Price change | $390,000-1.3% |
Source: IRMLS #202510461 Report a problem | ||
| 4/21/2025 | Price change | $395,000-2.5% |
Source: IRMLS #202510461 Report a problem | ||
| 4/10/2025 | Listed for sale | $405,000 |
Source: IRMLS #202510461 Report a problem | ||
| 4/3/2025 | Pending sale | $405,000 |
Source: IRMLS #202510461 Report a problem | ||
| 3/30/2025 | Listed for sale | $405,000+20.9% |
Source: IRMLS #202510461 Report a problem | ||
| 8/30/2021 | Sold | $334,900$103/sqft |
Source: Cressy Everett solds #202128664_46530 Report a problem | ||
| 7/29/2021 | Pending sale | $334,900-2.9%$103/sqft |
Source: Berkshire Hathaway HomeServices Michigan and Northern Indiana Real Estate #202128664 Report a problem | ||
| 7/18/2021 | Listed for sale | $344,900+7.8%$106/sqft |
Source: Berkshire Hathaway HomeServices Michigan and Northern Indiana Real Estate #202128664 Report a problem | ||
| 7/7/2021 | Listing removed | -- |
Source: Owner Report a problem | ||
| 7/3/2021 | Listed for sale | $320,000+14.3%$98/sqft |
Source: Owner Report a problem | ||
| 3/24/2021 | Listing removed | -- |
Source: Owner Report a problem | ||
| 8/3/2019 | Listing removed | $279,999$86/sqft |
Source: Owner Report a problem | ||
| 7/20/2019 | Listed for sale | $279,999+5.7%$86/sqft |
Source: Owner Report a problem | ||
| 4/26/2019 | Sold | $265,000-1.5%$81/sqft |
Source: Agent Provided Report a problem | ||
| 3/18/2019 | Price change | $269,000-2.2%$83/sqft |
Source: RE/MAX 100 #201907911 Report a problem | ||
| 3/7/2019 | Listed for sale | $275,000+25.1%$84/sqft |
Source: RE/MAX 100 #201907911 Report a problem | ||
| 3/17/2016 | Listing removed | $219,900$68/sqft |
Source: RE/MAX 100 Inc #201609425 Report a problem | ||
| 3/10/2016 | Listed for sale | $219,900+25.7%$68/sqft |
Source: RE/MAX 100 #201609425 Report a problem | ||
| 3/28/2014 | Sold | $175,000-5.4%$54/sqft |
Source: Agent Provided Report a problem | ||
| 2/5/2014 | Listed for sale | $185,000+54.2%$57/sqft |
Source: RE/MAX 100 Inc #201402018 Report a problem | ||
| 4/1/2011 | Sold | $120,000-7.6%$37/sqft |
Source: Public Record Report a problem | ||
| 2/15/2011 | Price change | $129,900-7.1%$40/sqft |
Source: At Home Realty Group Report a problem | ||
| 1/21/2011 | Listed for sale | $139,900+10.7%$43/sqft |
Source: At Home Realty Group Report a problem | ||
| 10/22/2010 | Sold | $126,400-33.1%$39/sqft |
Source: Public Record Report a problem | ||
| 5/23/2008 | Listing removed | $189,000$58/sqft |
Source: Century 21 #9914576 Report a problem | ||
Sell for more on Zillow
Get a Zillow Showcase℠ listing at no additional cost and you could sell for .
$423,800
2% more
+$8,476
With Zillow Showcase(estimated)
$432,276
