Elegant • Desirable • Classic Colonial style estate in the gated Berkshire Community, set within the prestigious Berkshire of University Place—home to the renowned “Street of Dreams” event—this exceptional residence reflects true custom built craftsmanship and timeless design. The grand entry welcomes you with soaring ceilings that fill the home with natural light and highlight its distinctive architectural details. The open concept kitchen, featuring stainless steel appliances, gas range, quartz countertops, and walk in pantry, connects seamlessly to a formal dining and living area joined by a double sided fireplace. The main floor primary bedroom includes vaulted ceilings, walk in closet, and appointed door access to a covered patio overlooking the backyard. A luxurious en suite bath offers a soaking tub, quartz countertops, and glass and tile shower with rain head. Upstairs, two front bedrooms open to elevated balconies with neighborhood views, while the upper level bonus loft and dormer reading alcoves add desirable space and charm. Additional features include tiled roof, sprinkler system, Tesla 220V EV charger, and oversized two car garage. Conveniently located only 1.2 miles to Chambers Bay-- and only a mile to Whole Foods and Trader Joe’s!
Sold
Listed by: RE/MAX Northwest • Tom Rickey
Bought with: Better Properties Real Estate
$999,000
5217 76th Avenue Ct W, University Place, WA 98467
5beds
3,148sqft
Single Family Residence
Built in 1998
0.29 Acres Lot
$998,600 Zestimate®
$317/sqft
$4,003 Estimated rent
Home value
$998,600
$949,000 - $1.05M
$4,003/mo
Zestimate® history
Owner options
List your home for rent
$4,003/mo
Rent Zestimate®
Find your next renter with Zillow Rental Manager. Plus, with online applications, you can quickly screen prospective tenants – for free.
$4,003/mo
Rent Zestimate®
Refinance and save
$6,322/mo
Est. payment
Refinancing to a lower rate could help reduce your monthly payments and save thousands over the life of the loan.
$6,322/mo
Est. payment
Explore your selling options
Work with a Zillow partner agent
Leverage their expertise and Zillow's premium Showcase listings to get your home seen by more buyers.
Get startedList with your own agent
Get your home in front of millions of buyers by listing it on Zillow.
Learn how to do itSell it yourself
Take full control of how buyers see your home on Zillow by listing For Sale by Owner (FSBO).
List your homeWhat's special
Double sided fireplaceOpen concept kitchenNatural lightOversized two car garageMain floor primary bedroomSprinkler systemWalk in closet
Zillow last checked:
Listing updated:
Listed by:
Tom Rickey,
RE/MAX Northwest,
Kathlyn Smith,
RE/MAX Northwest
Bought with:
Robert Niehl, 9388
Better Properties Real Estate
Source: NWMLS as distributed by MLS GRID,MLS#: 2504550
Facts & features
Interior
Bedrooms & bathrooms
- Bedrooms: 5
- Bathrooms: 3
- Full bathrooms: 2
- 1/2 bathrooms: 1
- Main level bathrooms: 2
- Main level bedrooms: 1
Primary bedroom
- Level: Main
Bedroom
- Level: Third
Bedroom
- Level: Second
Bedroom
- Level: Second
Bedroom
- Level: Second
Bathroom full
- Level: Second
Bathroom full
- Level: Main
Other
- Level: Main
Bonus room
- Level: Third
Den office
- Level: Second
Dining room
- Level: Main
Entry hall
- Level: Main
Great room
- Level: Main
Kitchen with eating space
- Level: Main
Living room
- Level: Main
Utility room
- Level: Main
Heating
- Fireplace, 90%+ High Efficiency, Heat Pump, Wall Furnace, Electric, Natural Gas
Cooling
- Forced Air, Heat Pump, Wall Unit(s)
Appliances
- Included: Dishwasher, Dryer, Microwave, Refrigerator, Stove(s)/Range(s), Washer, Dishwasher(s), Dryer(s), Microwave(s), Refrigerator(s), Washer(s), Water Heater: Tankless, Water Heater Location: Garage
Features
- Bath Off Primary, Dining Room, Pantry
- Flooring: Ceramic Tile, Vinyl, Vinyl Plank, Carpet
- Doors: French Doors
- Windows: Dbl Pane/Storm Window, Skylight(s)
- Basement: None
- Number of fireplaces: 3
- Fireplace features: Gas, Main Level: 2, Upper Level: 1, Fireplace
Interior area
- Total structure area: 3,148
- Total interior livable area: 3,148 sqft
Property
Parking
- Total spaces: 2
- Parking features: Driveway, Attached Garage, Off Street
- Has attached garage: Yes
- Covered spaces: 2
Features
- Levels: Two
- Stories: 2
- Entry location: Main
- Patio & porch: Bath Off Primary, Dbl Pane/Storm Window, Dining Room, Fireplace, Fireplace (Primary Bedroom), French Doors, Jetted Tub, Pantry, Skylight(s), Sprinkler System, Vaulted Ceiling(s), Walk-In Closet(s), Water Heater
- Spa features: Bath
- Has view: Yes
- View description: Territorial
Lot
- Size: 0.29 Acres
- Features: Curbs, Paved, Sidewalk, Cable TV, Electric Car Charging, Fenced-Fully, Gas Available, Gated Entry, High Speed Internet, Outbuildings, Patio, Sprinkler System
- Topography: Level
- Residential vegetation: Fruit Trees, Garden Space
Details
- Parcel number: 4001090660
- Zoning: UP
- Zoning description: Jurisdiction: City
- Special conditions: Standard
Construction
Type & style
- Home type: SingleFamily
- Architectural style: Colonial,2 Story
- Property subtype: Single Family Residence
Materials
- Wood Siding, Wood Products
- Foundation: Poured Concrete
- Roof: Tile
Condition
- Updated/Remodeled
- Year built: 1998
- Major remodel year: 2004
Utilities & green energy
- Electric: Company: Tacoma Public Utilities
- Sewer: Sewer Connected, Company: Pierce County Sewer
- Water: Public, Company: Tacoma Public Utilities
Green energy
- Energy efficient items: Double Wall
Community & HOA
Community
- Features: CCRs, Gated, Park
- Subdivision: Berkshire
HOA
- Services included: Common Area Maintenance, Road Maintenance, Snow Removal
- HOA fee: $136 monthly
- HOA phone: 805-444-7748
Location
- Region: University Place
Financial & listing details
- Price per square foot: $317/sqft
- Tax assessed value: $909,500
- Annual tax amount: $10,192
- Date on market: 2/12/2026
- Cumulative days on market: 160 days
- Listing terms: Conventional,FHA,VA Loan
- Inclusions: Dishwasher(s), Dryer(s), Microwave(s), Refrigerator(s), Stove(s)/Range(s), Washer(s)
Price history
| Date | Event | Price |
|---|---|---|
| 5/29/2026 | Sold | $999,000$317/sqft |
Source:  NWMLS as distributed by MLS GRID #2504550 Report a problem NWMLS as distributed by MLS GRID #2504550 Report a problem | ||
| 5/15/2026 | Pending sale | $999,000$317/sqft |
Source: NWMLS as distributed by MLS GRID #2504550 Report a problem | ||
| 4/10/2026 | Listed for sale | $999,000+0.9%$317/sqft |
Source: NWMLS as distributed by MLS GRID #2504550 Report a problem | ||
| 7/19/2022 | Sold | $990,000+4.2%$314/sqft |
Source: NWMLS as distributed by MLS GRID #1947062 Report a problem | ||
| 6/14/2022 | Pending sale | $950,000$302/sqft |
Source: NWMLS as distributed by MLS GRID #1947062 Report a problem | ||
| 6/7/2022 | Listed for sale | $950,000+84.6%$302/sqft |
Source: NWMLS as distributed by MLS GRID #1947062 Report a problem | ||
| 6/1/2017 | Sold | $514,719+7.5%$164/sqft |
Source: Public Record Report a problem | ||
| 5/14/2014 | Listing removed | $479,000$152/sqft |
Source: Windermere Professional Partners #608605 Report a problem | ||
| 4/28/2014 | Price change | $479,000-3.8%$152/sqft |
Source: Owner Report a problem | ||
| 4/9/2014 | Price change | $498,000-3.9%$158/sqft |
Source: Owner Report a problem | ||
| 3/18/2014 | Price change | $518,000+4%$165/sqft |
Source: Owner Report a problem | ||
| 3/15/2014 | Listed for sale | $498,000-9.3%$158/sqft |
Source: Owner Report a problem | ||
| 4/13/2012 | Listing removed | $2,695$1/sqft |
Source: Principal Property Services, LLC Report a problem | ||
| 4/9/2012 | Listed for rent | $2,695+3.7%$1/sqft |
Source: Principal Property Services, LLC Report a problem | ||
| 6/29/2011 | Listing removed | $2,600$1/sqft |
Source: Owner Report a problem | ||
| 5/15/2011 | Price change | $2,600-11.9%$1/sqft |
Source: Owner Report a problem | ||
| 4/29/2011 | Price change | $2,950-10.6%$1/sqft |
Source: Owner Report a problem | ||
| 4/2/2011 | Listed for rent | $3,300$1/sqft |
Source: Owner Report a problem | ||
| 6/25/2010 | Listing removed | $549,000$174/sqft |
Source: Congress Realty Report a problem | ||
| 6/11/2010 | Listed for sale | $549,000+2.8%$174/sqft |
Source: Congress Realty Report a problem | ||
| 4/20/2010 | Listing removed | $534,000$170/sqft |
Source: Owner Report a problem | ||
| 3/25/2010 | Price change | $534,000-2.7%$170/sqft |
Source: Owner Report a problem | ||
| 3/8/2010 | Price change | $549,000-4.4%$174/sqft |
Source: Owner Report a problem | ||
| 1/15/2010 | Listed for sale | $574,000+5.3%$182/sqft |
Source: Owner Report a problem | ||
| 4/16/2008 | Sold | $545,000-5.2%$173/sqft |
Source: NWMLS as distributed by MLS GRID #28027577 Report a problem | ||
| 2/22/2008 | Price change | $575,000-4%$183/sqft |
Source: Homes & Land #28027577 Report a problem | ||
| 2/2/2008 | Listed for sale | $599,000+33%$190/sqft |
Source: Homes & Land #28027577 Report a problem | ||
| 6/2/2004 | Sold | $450,500+33.5%$143/sqft |
Source: Public Record Report a problem | ||
| 2/2/1999 | Sold | $337,385$107/sqft |
Source: Public Record Report a problem | ||
Public tax history
| Year | Property taxes | Tax assessment |
|---|---|---|
| 2024 | $10,192 +3.4% | $909,500 +8.3% |
| 2023 | $9,859 +3.6% | $839,700 -1.8% |
| 2022 | $9,512 +4.3% | $854,700 +17.1% |
| 2021 | $9,116 +31.4% | $730,100 +25.7% |
| 2019 | $6,940 -10.9% | $580,800 +6.9% |
| 2018 | $7,788 +8.3% | $543,400 +7.8% |
| 2017 | $7,193 +0% | $504,100 +22.3% |
| 2016 | $7,192 | $412,200 -2.1% |
| 2014 | $7,192 +8.8% | $420,900 +11.2% |
| 2013 | $6,609 | $378,600 +1.9% |
| 2012 | -- | $371,400 -4% |
| 2011 | -- | $386,700 -7.2% |
| 2010 | -- | $416,800 +43.5% |
| 2002 | $4,614 +7.1% | $290,500 |
| 2001 | $4,308 | $290,500 +8% |
| 2000 | $4,308 | $269,000 |
Find assessor info on the county website
Neighborhood: 98467
Nearby homes
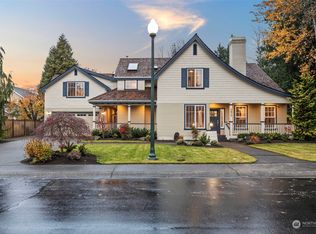
- $1,098,0004 bd3 ba3.3k sqft7517 53rd Street Ct W, University Place, WA 98467Sold
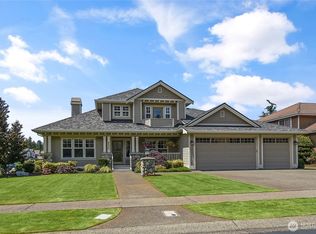
- $1,100,0003 bd3 ba2.7k sqft5222 76th Avenue Ct W, University Place, WA 98467Sold
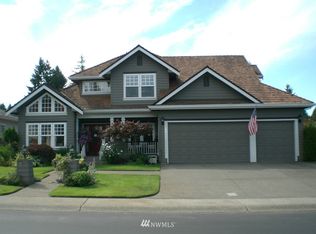
- $823,0004 bd-- ba2.7k sqft7522 53rd St W, University Place, WA 98467Off Market
- $551,0002 bd2 ba1.8k sqft7306 53rd Ct W, University Place, WA 98467Off Market
- $539,4002 bd2 ba1.8k sqft7312 53rd Ave W, University Place, WA 98467Off Market
- $515,0002 bd2 ba1.5k sqft7317 53rd St W, University Place, WA 98467Off Market
- $1,025,0003 bd4 ba2.8k sqft7619 53rd Street Ct W, University Place, WA 98467Sold
- $925,0002 bd3 ba2k sqft7616 53rd Street Ct W, University Place, WA 98467Sold
Nearby schools
GreatSchools rating
- 8/10Drum Intermediate SchoolGrades: 5-7Distance: 0.2 mi
- 9/10Curtis Senior High SchoolGrades: 10-12Distance: 1.1 mi
- 6/10Curtis Junior High SchoolGrades: 8-9Distance: 1.2 mi
Schools provided by the listing agent
- Elementary: Sunset Elem
- Middle: Drum Intermed
- High: Curtis Snr High
Source: NWMLS as distributed by MLS GRID. This data may not be complete. We recommend contacting the local school district to confirm school assignments for this home.
Get a cash offer in 3 minutes
Find out how much your home could sell for in as little as 3 minutes with a no-obligation cash offer.
Estimated market value
$998,600
Get a cash offer in 3 minutes
Find out how much your home could sell for in as little as 3 minutes with a no-obligation cash offer.
Estimated market value
$998,600
- Washington
- Pierce County
- University Place
- 98467
- 5217 76th Avenue Ct W
Nearby cities
Nearby zip codes
Other University Place Topics
- Apartments for Rent in 98467
- Houses for Sale in 98467
- Houses for Rent in 98467
- 98467 Real Estate
- University Place Condos
- Houses for Sale in University Place
- Newest Listings in University Place
- University Place Home Values
- University Place Real Estate Agents
- University Place Refinance
- University Place Mortgage Rates
