Welcome home to the active, 55+ community of Paradise Shores, where comfort and convenience come together, and this newly renovated, 2 bed, 1 bath unit lives up to the name ‘paradise’. As you arrive to your designated, covered parking and make your way to this second-floor unit, be sure to make note of the fresh paint, new laminate flooring and crown molding throughout the unit that create an elegant feel in this home. Upon entering, you are greeted by your open living space complete with a large living room and dining area that continues into your fully updated, galley-style kitchen. No details were spared during this remodel as this kitchen is complete with a one-of-a-kind, wood-looking ceiling, LED lighting, gas range, light gray shaker-style cabinets complimented by unique blue subway tile backsplash, and dazzling quartz countertops. Opposite the kitchen, your living quarters feature an oversized primary bedroom with oversized double closets with all new closet organization systems, your generous guest bedroom and finely updated bathroom! Your bathroom consists of all-new, tile shower surround, new stylish vanity and LED lighting, and ample storage in the additional cabinets. And, one of the best parts, across the back of this unit is a spacious, bonus Florida room! This room, with ceramic tile and 3 large windows, allows for endless opportunity of entertaining, additional guest space, potential office space, or whatever fits your needs best! Don’t let this one pass you by, the upgrades and finishes are unlike any other unit for sale in Paradise Shores! This friendly & welcoming complex is home to a heated swimming pool, multiple shuffleboard courts, bocce ball courts, tiki huts for bbq's, on-site laundry, and a community room where regularly scheduled resident activities are held! An assessment for new roofs has taken place and has been paid in full; all buildings are currently receiving new roofs. If you’re contemplating a new place or completely new to condo living, it doesn’t get any better than this! Bedroom Closet Type: Built In Closet (Primary Bedroom).
Sold for $134,900
$134,900
5217 81ST STREET N #17, ST PETERSBURG, FL 33709
2beds
1,010sqft
Condominium
Built in 1972
-- sqft lot
$117,100 Zestimate®
$134/sqft
$1,665 Estimated rent
Home value
$117,100
$101,000 - $135,000
$1,665/mo
Zestimate® history
Owner options
List your home for rent
$1,665/mo
Rent Zestimate®
Find your next renter with Zillow Rental Manager. Plus, with online applications, you can quickly screen prospective tenants – for free.
$1,665/mo
Rent Zestimate®
Refinance and save
$1,671/mo
Est. payment
Refinancing to a lower rate could help reduce your monthly payments and save thousands over the life of the loan.
$1,671/mo
Est. payment
Explore your selling options
Work with a Zillow partner agent
Leverage their expertise and Zillow's premium Showcase listings to get your home seen by more buyers.
Get startedList with your own agent
Get your home in front of millions of buyers by listing it on Zillow.
Learn how to do itSell it yourself
Take full control of how buyers see your home on Zillow by listing For Sale by Owner (FSBO).
List your homeWhat's special
New stylish vanityAdditional guest spaceBocce ball courtsPotential office spaceHeated swimming poolMultiple shuffleboard courtsNew laminate flooring
Zillow last checked:
Listing updated:
Listed by:
Peter Dus, Jr. 413-441-3426,
REALTY ONE GROUP SUNSHINE 727-325-5843
Bought with:
Duskie Smith, 3293785
LPT REALTY, LLC
Source: Stellar MLS,MLS#: U8231806 Originating MLS: Pinellas Suncoast
Originating MLS: Pinellas Suncoast
Facts & features
Interior
Bedrooms & bathrooms
- Bedrooms: 2
- Bathrooms: 1
- Full bathrooms: 1
Rooms
- Room types: Bonus Room, Florida Room
Primary bedroom
- Features: Ceiling Fan(s), Built-in Closet
- Level: First
- Dimensions: 12x14
Bedroom 1
- Features: Ceiling Fan(s), Built-in Closet
- Level: First
- Dimensions: 12x11
Dining room
- Level: First
- Dimensions: 10x7
Florida room
- Level: First
- Dimensions: 23x8
Kitchen
- Features: Stone Counters
- Level: First
- Dimensions: 9x8
Living room
- Level: First
- Dimensions: 14x14
Heating
- Central, Natural Gas
Cooling
- Central Air
Appliances
- Included: Electric Water Heater, Microwave, Range, Refrigerator
- Laundry: Common Area, Laundry Room
Features
- Ceiling Fan(s), Crown Molding, Living Room/Dining Room Combo, Open Floorplan, Primary Bedroom Main Floor, Stone Counters, Thermostat
- Flooring: Ceramic Tile, Laminate
- Windows: Aluminum Frames, Blinds
- Has fireplace: No
Interior area
- Total structure area: 1,010
- Total interior livable area: 1,010 sqft
Property
Parking
- Total spaces: 1
- Parking features: Carport
- Carport spaces: 1
Features
- Levels: One
- Stories: 1
- Patio & porch: Covered, Front Porch
- Exterior features: Irrigation System, Lighting, Sidewalk
Lot
- Size: 1.16 Acres
- Features: City Lot, Landscaped, Level, Near Golf Course, Near Public Transit, Sidewalk
Details
- Parcel number: 013115662350050170
- Special conditions: None
Construction
Type & style
- Home type: Condo
- Property subtype: Condominium
Materials
- Block
- Foundation: Slab
- Roof: Membrane
Condition
- New construction: No
- Year built: 1972
Utilities & green energy
- Sewer: Public Sewer
- Water: Public
- Utilities for property: Cable Connected, Electricity Connected, Fire Hydrant, Natural Gas Connected, Phone Available, Public, Sewer Connected, Street Lights, Water Connected
Community & HOA
Community
- Features: Association Recreation - Lease, Buyer Approval Required, Clubhouse, Community Mailbox, Deed Restrictions, Pool, Sidewalks
- Security: Closed Circuit Camera(s)
- Pet fee: $0 monthly
- Senior community: Yes
- Subdivision: PARADISE SHORES
HOA
- Has HOA: Yes
- Amenities included: Cable TV, Clubhouse, Laundry, Maintenance, Pool, Recreation Facilities, Shuffleboard Court
- Services included: Cable TV, Common Area Taxes, Community Pool, Reserve Fund, Gas, Internet, Maintenance Structure, Maintenance Grounds, Pest Control, Pool Maintenance, Recreational Facilities, Sewer, Trash, Water
- HOA fee: $690 monthly
- HOA name: Heather
- HOA phone: 727-546-0178
Location
- Region: Saint Petersburg
Financial & listing details
- Price per square foot: $134/sqft
- Tax assessed value: $111,687
- Annual tax amount: $2,140
- Date on market: 2/22/2024
- Cumulative days on market: 227 days
- Listing terms: Cash,Conventional,Other
- Ownership: Condominium
- Total actual rent: 0
- Electric utility on property: Yes
- Road surface type: Asphalt
Price history
| Date | Event | Price |
|---|---|---|
| 4/12/2024 | Sold | $134,900$134/sqft |
Source:  Stellar MLS #U8231806 Report a problem Stellar MLS #U8231806 Report a problem | ||
| 3/22/2024 | Pending sale | $134,900$134/sqft |
Source: Stellar MLS #U8231806 Report a problem | ||
| 3/18/2024 | Price change | $134,900-2.1%$134/sqft |
Source: Stellar MLS #U8231806 Report a problem | ||
| 2/22/2024 | Listed for sale | $137,800+6.4%$136/sqft |
Source: Stellar MLS #U8231806 Report a problem | ||
| 1/6/2024 | Listing removed | -- |
Source: Stellar MLS #U8202103 Report a problem | ||
| 10/24/2023 | Price change | $129,500-7.2%$128/sqft |
Source: Stellar MLS #U8202103 Report a problem | ||
| 6/20/2023 | Listed for sale | $139,500+26.9%$138/sqft |
Source: Stellar MLS #U8202103 Report a problem | ||
| 7/15/2022 | Sold | $109,900$109/sqft |
Source: Public Record Report a problem | ||
| 6/5/2022 | Pending sale | $109,900$109/sqft |
Source: Stellar MLS #U8148799 Report a problem | ||
| 4/1/2022 | Price change | $109,900-8.3%$109/sqft |
Source: Stellar MLS #U8148799 Report a problem | ||
| 1/13/2022 | Listed for sale | $119,900$119/sqft |
Source: Stellar MLS #U8148799 Report a problem | ||
Public tax history
| Year | Property taxes | Tax assessment |
|---|---|---|
| 2025 | $1,512 -27.2% | $111,687 +15.8% |
| 2024 | $2,079 -2.9% | $96,470 -1.5% |
| 2023 | $2,140 +38.7% | $97,960 +63.4% |
| 2022 | $1,543 +9.7% | $59,953 +10% |
| 2021 | $1,407 +10.5% | $54,503 +10% |
| 2020 | $1,274 +11.2% | $49,548 +10% |
| 2019 | $1,146 | $45,044 -0.5% |
| 2018 | $1,146 +10% | $45,257 -1.5% |
| 2017 | $1,042 +17.9% | $45,952 +9.8% |
| 2016 | $883 +14.9% | $41,851 +36% |
| 2015 | $769 -3.6% | $30,765 -2% |
| 2014 | $797 +6.4% | $31,407 +8.2% |
| 2013 | $749 +7.9% | $29,034 -2.4% |
| 2012 | $694 | $29,747 -9.7% |
| 2011 | -- | $32,946 +2.8% |
| 2010 | -- | $32,062 -32.9% |
| 2009 | -- | $47,814 -10.5% |
| 2008 | $1,182 | $53,400 -26.6% |
| 2007 | -- | $72,800 +49.8% |
| 2005 | -- | $48,600 +21.8% |
| 2004 | $1,000 +15% | $39,900 +17% |
| 2003 | $870 +15.5% | $34,100 +14% |
| 2002 | $753 | $29,900 +0.3% |
| 2001 | $753 +8.7% | $29,800 +8% |
| 2000 | $693 | $27,600 |
Find assessor info on the county website
Neighborhood: 33709
Nearby homes
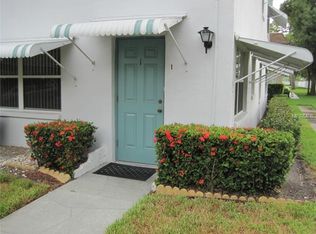
- $98,7002 bd2 ba1.1k sqft5217 81st St N APT 1, Saint Petersburg, FL 33709Off Market
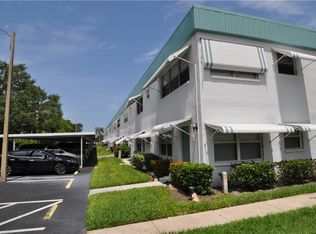
- $67,6001 bd1 ba745 sqft5217 81st St N APT 2, Saint Petersburg, FL 33709Off Market
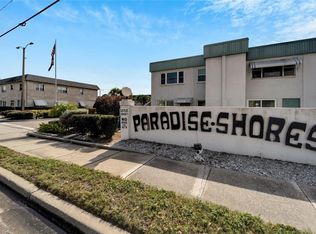
- $112,8002 bd2 ba1k sqft5217 81st St N APT 3, Saint Petersburg, FL 33709Off Market
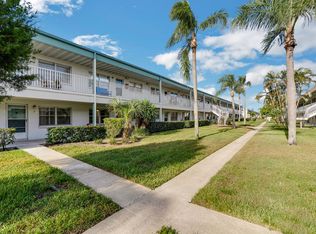
- $130,0002 bd1 ba1k sqft5217 81st St N APT 4, Saint Petersburg, FL 33709Off Market
- $82,200-- bd-- ba1k sqft5217 81st St N APT 5, Saint Petersburg, FL 33709Off Market
- $78,0001 bd1 ba745 sqft5217 81st St N APT 6, Saint Petersburg, FL 33709Off Market
- $75,3001 bd1 ba745 sqft5217 81st St N APT 7, Saint Petersburg, FL 33709Off Market
- $120,0002 bd1 ba1k sqft5217 81st St N APT 8, Saint Petersburg, FL 33709Sold
- $90,9002 bd1 ba1k sqft5217 81st St N APT 9, Saint Petersburg, FL 33709Off Market
Nearby schools
GreatSchools rating
- 6/10Seventy-Fourth St. Elementary SchoolGrades: PK-5Distance: 1 mi
- 3/10Azalea Middle SchoolGrades: 6-8Distance: 1.8 mi
- 3/10Dixie M. Hollins High SchoolGrades: 9-12Distance: 1.7 mi
Schools provided by the listing agent
- Elementary: Seventy-Fourth St. Elem-PN
- Middle: Azalea Middle-PN
- High: Dixie Hollins High-PN
Source: Stellar MLS. This data may not be complete. We recommend contacting the local school district to confirm school assignments for this home.
Get a cash offer in 3 minutes
Find out how much your home could sell for in as little as 3 minutes with a no-obligation cash offer.
Estimated market value
$117,100
Get a cash offer in 3 minutes
Find out how much your home could sell for in as little as 3 minutes with a no-obligation cash offer.
Estimated market value
$117,100
- Florida
- Pinellas County
- Saint Petersburg
- 33709
- 5217 81ST STREET N Unit 17
Nearby cities
Nearby neighborhoods
Nearby zip codes
Other Saint Petersburg Topics
- Apartments for Rent in 33709
- Houses for Sale in 33709
- Houses for Rent in 33709
- 33709 Real Estate
- Saint Petersburg Condos
- Houses for Sale in Saint Petersburg
- Newest Listings in Saint Petersburg
- Saint Petersburg Home Values
- Saint Petersburg Real Estate Agents
- Saint Petersburg Refinance
- Saint Petersburg Mortgage Rates
