This magnificent Midcentury craftsmen style home nestled on just under a 1/4 acre. This cul-du-sac lot located in Southbay's boutique horse community of Bonita. This 3 bedroom, 2.5 bath single level home rests on a raised foundation home, includes a back patio area, and a large, fenced back yard with room enough for an ADU or pool. Interior was renovated with a modern open plan, eat-in island and full-sized fridge AND full-sized freezer! This entertainer's kitchen has a view of the gas fireplace, back yard, family and living rooms all from the 6-burner chiefs-style gas stove. Each bedroom has a ceiling fan, and barn style closet doors. Primary bedroom accesses the back yard area, walk in closet with organizer. Both bathrooms are equipped with dual sinks glass shower doors and modern shower surround and stone inlays. The 2 car garage is oversized and driveway has room enough for RV/boat parking. Hiking, biking, horseback riding trails abound for the outdoorsy! For the angler there are 3 local fishing holes: Morrisons Pond, Sweetwater Reservoir, and Otay Lake. Two local and public golf courses, and BGC has a full restaurant and occasional live entertainment. There is a community garden for the horticulturist only minutes away from nature. The property has convenient freeway access, and shopping. Don't let this one slip by! Must see!
For sale
Listed by: DRW Services Group, Inc. • Brad Wilson • Contact: 619-454-2770
Price cut: $46K (6/26)
$1,149,000
5217 Aleman Pl, Bonita, CA 91902
3beds
1,696sqft
Single Family Residence
Built in 1969
0.26 Acres Lot
$1,136,700 Zestimate®
$677/sqft
$-- HOA
What's special
Eat-in islandModern open planRaised foundation homeFull-sized freezerGlass shower doorsBack patio areaBarn style closet doors
- 62 days |
- 1,136 |
- 47 |
Zillow last checked:
Listing updated:
Listed by:
Brad Wilson DRE #01518757 brad@thedrwgroup.com,
DRW Services Group, Inc.
Source: CRMLS,MLS#: PTP2603867 Originating MLS: California Regional MLS (North San Diego County & Pacific Southwest AORs)
Originating MLS: California Regional MLS (North San Diego County & Pacific Southwest AORs)Facts & features
Interior
Bedrooms & bathrooms
- Bedrooms: 3
- Bathrooms: 3
- Full bathrooms: 2
- 1/2 bathrooms: 1
Rooms
- Room types: Bedroom, Den, Entry/Foyer, Family Room, Kitchen, Living Room, Primary Bathroom, Primary Bedroom
Primary bedroom
- Features: Main Level Primary
Bedroom
- Features: All Bedrooms Down
Bedroom
- Features: Bedroom on Main Level
Bathroom
- Features: Dual Sinks, Quartz Counters, Remodeled, Separate Shower, Tub Shower, Walk-In Shower
Kitchen
- Features: Granite Counters, Kitchen Island, Kitchen/Family Room Combo, Stone Counters, Remodeled, Updated Kitchen, Utility Sink
Cooling
- None
Appliances
- Included: 6 Burner Stove, Dishwasher, Freezer, Gas Cooking, Disposal, Gas Oven, Gas Range, Gas Water Heater, Indoor Grill, Ice Maker, Refrigerator, Range Hood, Vented Exhaust Fan, Water Heater
- Laundry: In Garage
Features
- All Bedrooms Down, Bedroom on Main Level, Main Level Primary
- Has fireplace: Yes
- Fireplace features: Free Standing
- Common walls with other units/homes: No Common Walls
Interior area
- Total interior livable area: 1,696 sqft
Video & virtual tour
Property
Parking
- Total spaces: 2
- Parking features: Boat, Concrete, Door-Single, Driveway, Garage, Off Street, Oversized, RV Potential, RV Access/Parking
- Attached garage spaces: 2
Accessibility
- Accessibility features: Parking
Features
- Levels: One
- Stories: 1
- Entry location: 1
- Patio & porch: Concrete
- Pool features: None
- Has view: Yes
- View description: Mountain(s), Neighborhood
Lot
- Size: 0.26 Acres
- Features: 0-1 Unit/Acre, Cul-De-Sac, Front Yard, Garden, Gentle Sloping, Near Park
Details
- Parcel number: 5901500900
- Zoning: R-1:SINGLE FAM-RES
- Special conditions: Standard
- Horse amenities: Riding Trail
Construction
Type & style
- Home type: SingleFamily
- Architectural style: Craftsman,Modern
- Property subtype: Single Family Residence
Materials
- Roof: Asphalt,Shingle
Condition
- Updated/Remodeled
- Year built: 1969
Utilities & green energy
- Sewer: Public Sewer
- Utilities for property: Electricity Connected
Community & HOA
Community
- Features: Biking, Curbs, Dog Park, Foothills, Fishing, Golf, Hiking, Horse Trails, Stable(s), Lake, Mountainous, Preserve/Public Land, Rural, Storm Drain(s), Street Lights, Valley, Park
- Security: Carbon Monoxide Detector(s), Smoke Detector(s)
Location
- Region: Bonita
Financial & listing details
- Price per square foot: $677/sqft
- Tax assessed value: $900,000
- Annual tax amount: $11,457
- Date on market: 5/20/2026
- Cumulative days on market: 62 days
- Listing terms: Cash,Conventional,Cal Vet Loan,1031 Exchange,FHA 203(k),FHA,Fannie Mae,Freddie Mac,Government Loan,VA Loan,VA No Loan,VA No No Loan
Estimated market value
$1,136,700
$1.08M - $1.19M
$4,704/mo
Price history
| Date | Event | Price |
|---|---|---|
| 6/26/2026 | Price change | $1,149,000-3.8%$677/sqft |
Source:  CRMLS #PTP2603867 Report a problem CRMLS #PTP2603867 Report a problem | ||
| 6/10/2026 | Price change | $1,195,000-4.3%$705/sqft |
Source: CRMLS #PTP2603867 Report a problem | ||
| 6/7/2026 | Price change | $1,249,000-2%$736/sqft |
Source: CRMLS #PTP2603867 Report a problem | ||
| 5/20/2026 | Price change | $1,275,000+11%$752/sqft |
Source: CRMLS #PTP2603867 Report a problem | ||
| 5/29/2025 | Listing removed | $4,500$3/sqft |
Source: Zillow Rentals Report a problem | ||
| 5/9/2025 | Listed for rent | $4,500$3/sqft |
Source: Zillow Rentals Report a problem | ||
| 5/1/2025 | Listing removed | $4,500$3/sqft |
Source: Zillow Rentals Report a problem | ||
| 3/22/2025 | Listed for rent | $4,500+80%$3/sqft |
Source: Zillow Rentals Report a problem | ||
| 12/24/2024 | Price change | $1,149,000-3.8%$677/sqft |
Source: CRMLS #PTP2407122 Report a problem | ||
| 12/7/2024 | Price change | $1,195,000-2.4%$705/sqft |
Source: CRMLS #PTP2407122 Report a problem | ||
| 11/19/2024 | Listed for sale | $1,225,000+36.1%$722/sqft |
Source: CRMLS #PTP2407122 Report a problem | ||
| 8/6/2024 | Sold | $900,000$531/sqft |
Source: Public Record Report a problem | ||
| 6/15/2020 | Listing removed | $2,500$1/sqft |
Source: DRW Services Group, Inc. Report a problem | ||
| 5/29/2020 | Listed for rent | $2,500$1/sqft |
Source: DRW Services Group, Inc. Report a problem | ||
Public tax history
| Year | Property taxes | Tax assessment |
|---|---|---|
| 2025 | $11,457 +478.3% | $900,000 +706.4% |
| 2024 | $1,981 +2.7% | $111,608 +2% |
| 2023 | $1,929 +3.7% | $109,421 +2% |
| 2022 | $1,860 +1.7% | $107,276 +2% |
| 2021 | $1,829 +4.2% | $105,174 +1% |
| 2020 | $1,755 +51.2% | $104,097 +2% |
| 2019 | $1,161 -25.6% | $102,057 +2% |
| 2018 | $1,559 +4.7% | $100,057 +2% |
| 2017 | $1,488 +4.1% | $98,096 +2% |
| 2016 | $1,429 +1.2% | $96,174 +1.5% |
| 2015 | $1,412 +1.4% | $94,731 +2% |
| 2014 | $1,393 | $92,876 +0.5% |
| 2013 | -- | $92,458 +2% |
| 2012 | -- | $90,646 +2% |
| 2011 | -- | $88,870 +0.8% |
| 2010 | -- | $88,207 -0.2% |
| 2009 | -- | $88,418 +2% |
| 2008 | -- | $86,685 +2% |
| 2007 | -- | $84,986 +2% |
| 2006 | -- | $83,321 +2% |
| 2005 | -- | $81,689 +2% |
| 2004 | -- | $80,088 +1.9% |
| 2003 | -- | $78,621 +2% |
| 2002 | -- | $77,080 +2% |
| 2001 | -- | $75,570 |
Find assessor info on the county website
Monthly payment
Est. payment
Payment breakdown
Explore the cost of this home by adjusting the details. Changes won't be saved.Climate risks
Neighborhood: 91902
Nearby schools
GreatSchools rating
- 8/10Sunnyside Elementary SchoolGrades: K-6Distance: 0.3 mi
- 5/10Bonita Vista Middle SchoolGrades: 7-8Distance: 1.8 mi
- 8/10Bonita Vista Senior High SchoolGrades: 9-12Distance: 2.1 mi
- $1,154,2003 bd3 ba2.3k sqft5211 Aleman Pl, Bonita, CA 91902Off Market
- $1,410,0004 bd3 ba2.8k sqft5223 Aleman Pl, Bonita, CA 91902Sold

- $895,7003 bd2 ba1.1k sqft5205 Aleman Pl, Bonita, CA 91902Off Market
- $1,273,3004 bd2 ba2.7k sqft5229 Aleman Pl, Bonita, CA 91902Off Market

- $1,492,4005 bd3 ba3k sqft3517 Frisbie St, Bonita, CA 91902Off Market
- $1,066,9003 bd2 ba1.7k sqft5218 Aleman Pl, Bonita, CA 91902Off Market
- $992,2004 bd2 ba1.6k sqft5212 Aleman Pl, Bonita, CA 91902Off Market
- $1,190,7003 bd2 ba2.1k sqft3546 Dory Dr, Bonita, CA 91902Off Market
A local agent can set up tours, give advice and negotiate with sellers.
Similar homes
- $1,450,0003 bd2 ba2.2k sqft5401 Horse Ridge Way, Bonita, CA 91902For Sale
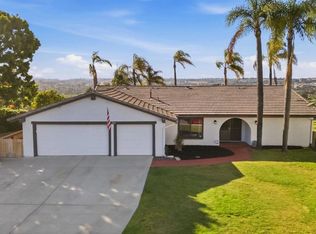 MLS ID #PTP2604936, Camille Bruno, Compass. CRMLS
 - $1,540,0005 bd3 ba2.3k sqft5108 Senda Angosta, Bonita, CA 91902For Sale
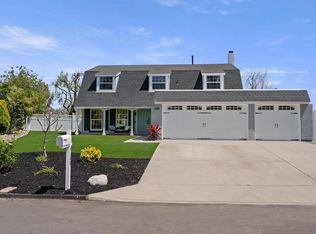 MLS ID #PTP2604524, Laura Steffen, Coldwell Banker West. CRMLS
 - $1,149,0003 bd2 ba1.8k sqft4491 Glen St, La Mesa, CA 91941For Sale
 MLS ID #260016546, Daniel Talman, Bankers Hill Capital, Inc.. SDMLS
 - $1,174,9993 bd2 ba1.2k sqft5198 Bocaw Pl, San Diego, CA 92115For Sale
 MLS ID #260017795, Nathan Gray, Compass. SDMLS
 - $1,143,0004 bd2 ba2k sqft9343 Viento Fuerte Way, La Mesa, CA 91941For SaleMLS ID #NDP2606555, Frances Mouser, eXp Realty of California, Inc. CRMLS
- $1,149,9004 bd3 ba1.4k sqft1839 Rios Ave #1 & 2, Chula Vista, CA 91911For SaleMLS ID #PTP2604764, RJ Leal, Leal Real Estate Group, Inc. CRMLS
- $1,150,0003 bd3 ba1.8k sqft6338 Del Cerro Ct, San Diego, CA 92120For SaleMLS ID #NDP2605452, David Demangos, eXp Realty of California, Inc. CRMLS
- $1,279,0005 bd5 ba2.3k sqft4003 Paula St, La Mesa, CA 91941For SaleMLS ID #260017328, Carlos R Pedroncelli, Keller Williams La Jolla. SDMLS
- $1,200,0004 bd4 ba2.1k sqft4337 Avocado Blvd, La Mesa, CA 91941For SaleMLS ID #260015750, Jeff Eldridge, RE/MAX Hometown, Realtors. SDMLS
- $1,299,9994 bd3 ba2k sqft5150 Harmony Ln, La Mesa, CA 91941For SaleMLS ID #PTP2605212, Jeff Raybould, Realty Source Inc. CRMLS
- $1,150,0004 bd3 ba2.1k sqft819 Iris Ave, Imperial Beach, CA 91932For SaleMLS ID #NDP2606550, Daniel Avina, Rise Realty. CRMLS
- $1,275,0003 bd3 ba2k sqft3232 Monterey Crest Dr, Jamul, CA 91935For SaleMLS ID #PTP2605187, Vicki Beers, Real Estate Results. CRMLS
- $875,0004 bd2 ba1.8k sqft559 Glencrest Dr, San Diego, CA 92139For SaleMLS ID #260016647, Bianca Manuel, Coldwell Banker West. SDMLS
- $1,149,9003 bd2 ba1.3k sqft4581 Chinook Ct, San Diego, CA 92117For SaleMLS ID #260016763, Steven J Rotsart Jr, Coldwell Banker Realty. SDMLS
- $1,100,0003 bd3 ba2k sqft1225 Pfeifer Ln, El Cajon, CA 92020For SaleMLS ID #260016251, Deborah K Reed, Coldwell Banker Realty. SDMLS
- $1,150,0003 bd2 ba1.4k sqft7118 Conestoga Way, San Diego, CA 92120For SaleMLS ID #260015860, Nathan Abbo, Coldwell Banker West. SDMLS
- $979,0004 bd2 ba1.6k sqft12172 Gay Rio Dr, Lakeside, CA 92040For SaleMLS ID #PTP2605447, Misti Taylor, Coldwell Banker West. CRMLS
- $1,149,0004 bd4 ba2.2k sqft7273 Cornell Ave, La Mesa, CA 91942For SaleMLS ID #260012685, Liz Pereda, LPT Realty, Inc. SDMLS
- $1,259,0003 bd2 ba1.8k sqft1780 Grove Rd, El Cajon, CA 92020For SaleMLS ID #260016106, Tiffiney A Welles, Coldwell Banker West. SDMLS
- $854,9005 bd3 ba1.9k sqft5321 Santa Margarita St, San Diego, CA 92114For SaleMLS ID #260017113, Marcel G Bonee, Mission Realty Group. SDMLS
Local buyer's agents are ready to help
