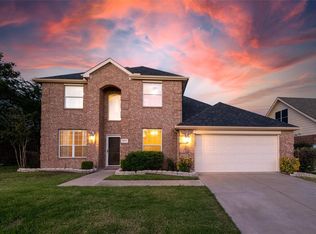
Welcome to this beautifully maintained two-story brick home that perfectly blends timeless curb appeal with modernday comfort. Located in a well-established neighborhood, this property features a two-car garage, a wide driveway, and
lush, manicured landscaping. Step inside to find a bright and welcoming kitchen featuring a center island, white
cabinetry, stainless steel appliances, and natural wood flooring. A cozy breakfast nook surrounded by large windows
invites in the morning light and is the perfect spot to start your day. But the real magic begins when you step into the
backyard oasis entertainer’s dream and a personal sanctuary all in one. This outdoor retreat features a gorgeous
wooden pergola, strung with glowing café lights that create the perfect ambiance for both lively gatherings and
peaceful nights. The spacious deck beneath is ideal for outdoor dining, lounging, or enjoying the warm breeze with a
glass of wine in hand. Tucked just beside the pergola, you'll find a luxurious outdoor hot tub, softly lit and ready for
ultimate relaxation. Whether you're enjoying a quiet soak under the stars or sipping champagne with friends, this
space brings spa vibes right to your own backyard. The bubbling water, mood lighting, and nearby seating make it a
go-to spot for unwinding in style. The yard is fully enclosed with a privacy fence, and the home sits on a **premium lot
backing up to a peaceful greenbelt and park**—offering tranquil views and no rear neighbors. With both inviting indoor
living and stunning outdoor amenities,
Sold
Price Unknown
5217 Bay View Dr, Fort Worth, TX 76244
4beds
2,766sqft
Single Family Residence
Built in 2000
7,187 Square Feet Lot
$446,800 Zestimate®
$--/sqft
$2,732 Estimated rent
Home value
$446,800
$416,000 - $483,000
$2,732/mo
Zestimate® history
Owner options
List your home for rent
$2,732/mo
Rent Zestimate®
Find your next renter with Zillow Rental Manager. Plus, with online applications, you can quickly screen prospective tenants – for free.
$2,732/mo
Rent Zestimate®
Refinance and save
$864/mo
Est. payment
Refinancing to a lower rate could help reduce your monthly payments and save thousands over the life of the loan.
$864/mo
Est. payment
Explore your selling options
Work with a Zillow partner agent
Leverage their expertise and Zillow's premium Showcase listings to get your home seen by more buyers.
Get startedList with your own agent
Get your home in front of millions of buyers by listing it on Zillow.
Learn how to do itSell it yourself
Take full control of how buyers see your home on Zillow by listing For Sale by Owner (FSBO).
List your homeWhat's special
Two-story brick homeNatural wood flooringTwo-car garageStainless steel appliancesBright and welcoming kitchenTimeless curb appealLush manicured landscaping
Zillow last checked:
Listing updated:
Listed by:
Marisol Gallegos 0695263,
eXp Realty LLC 888-519-7431
Bought with:
Brian Stclair
6th Ave Homes
Source: NTREIS,MLS#: 21192796
Facts & features
Interior
Bedrooms & bathrooms
- Bedrooms: 4
- Bathrooms: 3
- Full bathrooms: 2
- 1/2 bathrooms: 1
Primary bedroom
- Level: Second
- Dimensions: 14 x 17
Bedroom
- Level: Second
- Dimensions: 11 x 10
Bedroom
- Level: Second
- Dimensions: 11 x 10
Bedroom
- Level: Second
- Dimensions: 12 x 11
Breakfast room nook
- Level: First
- Dimensions: 11 x 9
Dining room
- Level: First
- Dimensions: 11 x 10
Family room
- Level: First
- Dimensions: 17 x 20
Other
- Level: Second
- Dimensions: 9 x 11
Game room
- Level: Second
- Dimensions: 18 x 13
Half bath
- Level: First
- Dimensions: 6 x 6
Kitchen
- Level: First
- Dimensions: 11 x 13
Laundry
- Level: First
- Dimensions: 6 x 6
Living room
- Level: First
- Dimensions: 11 x 10
Appliances
- Included: Dishwasher, Electric Range, Disposal, Microwave
Features
- Decorative/Designer Lighting Fixtures, High Speed Internet, Kitchen Island, Open Floorplan
- Has basement: No
- Number of fireplaces: 1
- Fireplace features: Family Room
Interior area
- Total interior livable area: 2,766 sqft
Property
Parking
- Total spaces: 2
- Parking features: Converted Garage, Garage
- Attached garage spaces: 2
Features
- Levels: One
- Stories: 1
- Pool features: None
Lot
- Size: 7,187 Square Feet
Details
- Parcel number: 07639430
Construction
Type & style
- Home type: SingleFamily
- Architectural style: Detached
- Property subtype: Single Family Residence
Condition
- Year built: 2000
Utilities & green energy
- Sewer: Public Sewer
- Water: Public
- Utilities for property: Sewer Available, Water Available
Community & HOA
Community
- Subdivision: Villages Of Woodland Spgs
HOA
- Has HOA: Yes
- Services included: Maintenance Grounds
- HOA fee: $864 annually
- HOA name: First Service Residential Fort Worth
- HOA phone: 817-380-7000
Location
- Region: Fort Worth
Financial & listing details
- Tax assessed value: $382,456
- Annual tax amount: $8,345
- Date on market: 2/27/2026
- Cumulative days on market: 4 days
Price history
| Date | Event | Price |
|---|---|---|
| 3/31/2026 | Sold | -- |
Source: NTREIS #21192796 Report a problem | ||
| 3/11/2026 | Pending sale | $449,999$163/sqft |
Source: NTREIS #21192796 Report a problem | ||
| 3/6/2026 | Contingent | $449,999$163/sqft |
Source: NTREIS #21192796 Report a problem | ||
| 2/27/2026 | Listed for sale | $449,999-3.2%$163/sqft |
Source: NTREIS #21192796 Report a problem | ||
| 6/7/2025 | Listing removed | $465,000$168/sqft |
Source: NTREIS #20909228 Report a problem | ||
| 5/24/2025 | Price change | $465,000-4.1%$168/sqft |
Source: NTREIS #20909228 Report a problem | ||
| 4/19/2025 | Listed for sale | $485,000+7.8%$175/sqft |
Source: NTREIS #20909228 Report a problem | ||
| 8/27/2024 | Sold | -- |
Source: NTREIS #20644932 Report a problem | ||
| 8/15/2024 | Pending sale | $449,995$163/sqft |
Source: NTREIS #20644932 Report a problem | ||
| 8/7/2024 | Contingent | $449,995$163/sqft |
Source: NTREIS #20644932 Report a problem | ||
| 7/19/2024 | Price change | $449,995-2.2%$163/sqft |
Source: NTREIS #20644932 Report a problem | ||
| 7/6/2024 | Price change | $460,000-3.2%$166/sqft |
Source: NTREIS #20644932 Report a problem | ||
| 6/18/2024 | Listed for sale | $475,000+76%$172/sqft |
Source: NTREIS #20644932 Report a problem | ||
| 1/15/2017 | Listing removed | $269,900$98/sqft |
Source: Keller Williams Realty #13503034 Report a problem | ||
| 1/15/2017 | Listed for sale | $269,900$98/sqft |
Source: Keller Williams Realty #13503034 Report a problem | ||
| 1/13/2017 | Sold | -- |
Source: Agent Provided Report a problem | ||
| 12/11/2016 | Pending sale | $269,900$98/sqft |
Source: Keller Williams - Dallas DFW #13503034 Report a problem | ||
| 12/2/2016 | Listed for sale | $269,900$98/sqft |
Source: Keller Williams Realty #13503034 Report a problem | ||
Public tax history
| Year | Property taxes | Tax assessment |
|---|---|---|
| 2025 | $8,485 +31% | $382,456 |
| 2024 | $6,477 +8.4% | $382,456 -10.1% |
| 2023 | $5,978 -13.9% | $425,328 +21.9% |
| 2022 | $6,946 +3.7% | $348,895 +24.6% |
| 2021 | $6,700 -2.6% | $279,900 |
| 2020 | $6,876 -1.7% | $279,900 -1.2% |
| 2019 | $6,997 +3% | $283,231 +7.9% |
| 2018 | $6,792 +15.6% | $262,376 +3.6% |
| 2017 | $5,873 +8.9% | $253,251 +10.7% |
| 2016 | $5,391 +5.5% | $228,751 +22.7% |
| 2015 | $5,110 | $186,400 |
| 2014 | $5,110 | $186,400 +0.8% |
| 2013 | -- | $185,000 +4.2% |
| 2012 | -- | $177,600 |
| 2011 | -- | $177,600 -0.1% |
| 2010 | -- | $177,800 -4.5% |
| 2009 | -- | $186,100 -3% |
| 2008 | -- | $191,900 |
| 2007 | -- | $191,900 +11% |
| 2006 | -- | $172,900 |
| 2005 | -- | $172,900 |
| 2004 | -- | $172,900 -0.3% |
| 2003 | -- | $173,500 |
| 2002 | -- | $173,500 +130.4% |
| 2001 | -- | $75,300 |
Find assessor info on the county website
Neighborhood: Villages of Woodland Springs
Nearby homes
- $432,8005 bd2 ba2.7k sqft5213 Bay View Dr, Fort Worth, TX 76244Off Market
- $383,5004 bd2 ba2.5k sqft5221 Bay View Dr, Fort Worth, TX 76244Off Market
- $402,5004 bd3 ba2.7k sqft5237 Bay View Dr, Fort Worth, TX 76244Off Market

- $444,8005 bd3 ba3.1k sqft5209 Bay View Dr, Fort Worth, TX 76244Off Market
- $208,152-- bd-- ba2.6k sqft5225 Bay View Dr, Fort Worth, TX 76244Off Market
- $---- bd-- ba-- sqft5225 Bay View Dr, Keller, TX 76244Off Market
- $--5 bd3 ba2.6k sqft5225 Bay View Dr, Fort Worth, TX 76244Sold
- $374,1004 bd2 ba2.4k sqft5212 Bay View Dr, Fort Worth, TX 76244Off Market
Nearby schools
GreatSchools rating
- 6/10Woodland Springs Elementary SchoolGrades: PK-4Distance: 0.3 mi
- 6/10Trinity Springs Middle SchoolGrades: 7-8Distance: 1.1 mi
- 6/10Timber Creek High SchoolGrades: 9-12Distance: 1.2 mi
Schools provided by the listing agent
- Elementary: Woodlandsp
- Middle: Trinity Springs
- High: Timber Creek
- District: Keller ISD
Source: NTREIS. This data may not be complete. We recommend contacting the local school district to confirm school assignments for this home.
Get a cash offer in 3 minutes
Find out how much your home could sell for in as little as 3 minutes with a no-obligation cash offer.
Estimated market value
$446,800
Get a cash offer in 3 minutes
Find out how much your home could sell for in as little as 3 minutes with a no-obligation cash offer.
Estimated market value
$446,800
- Texas
- Tarrant County
- Fort Worth
- 76244
- Villages of Woodland Springs
- 5217 Bay View Dr
