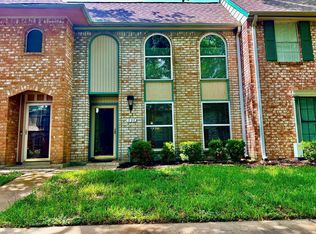
Welcome to this charming 2-bedroom, 1-bath duplex nestled in a quiet neighborhood in the desirable Bear Creek community. Step inside to an open-concept living area boasting soaring high ceilings that flood the space with natural light, creating a bright and airy atmosphere perfect for relaxing or entertaining. Both bedrooms are generously sized, one with a walk in closet, offering ample space for comfort and personalization. The large bathroom features double vanity sinks, enhancing convenience and functionality for daily routines. The home features a two car driveway, a covered patio in backyard and low HOA fees!
This home is ideally situated within the highly sought-after Katy Independent School District, making it an excellent choice for families. Enjoy easy access to major thoroughfares including I-10 and the Energy Corridor, placing shopping, dining, and entertainment options just minutes away. Experience comfortable living in a prime location—schedule your visit today!
For sale
Price cut: $15.5K (7/18)
$149,500
5217 Beaverhill Dr, Houston, TX 77084
2beds
1,025sqft
Townhouse
Built in 1983
3,001 Square Feet Lot
$146,200 Zestimate®
$146/sqft
$40/mo HOA
What's special
Covered patio in backyardSoaring high ceilingsBright and airy atmosphereNatural lightTwo car drivewayLarge bathroomDouble vanity sinks
- 3 days |
- 127 |
- 7 |
Likely to sell faster than
Zillow last checked:
Listing updated:
Listed by:
Marni Marrero TREC #0818109 281-703-3045,
MGM
Source: HAR,MLS#: 66848471
Facts & features
Interior
Bedrooms & bathrooms
- Bedrooms: 2
- Bathrooms: 1
- Full bathrooms: 1
Rooms
- Room types: Utility Room
Primary bathroom
- Features: Hollywood Bath, No Primary
Kitchen
- Features: Breakfast Bar
Heating
- Electric, Natural Gas
Cooling
- Electric
Appliances
- Included: Refrigerator, Gas Range, Washer/Dryer
- Laundry: Gas Dryer Hookup
Features
- High Ceilings, Vaulted Ceiling, All Bedrooms Down
- Flooring: Tile
Interior area
- Total structure area: 1,025
- Total interior livable area: 1,025 sqft
Property
Parking
- Parking features: No Garage
Features
- Levels: One
- Stories: 1
Lot
- Size: 3,001 Square Feet
- Features: On Street
Details
- Parcel number: 1151990030019
Construction
Type & style
- Home type: Townhouse
- Architectural style: Mediterranean
- Property subtype: Townhouse
Materials
- Brick, Vinyl Siding, Wood Siding
- Foundation: Slab
- Roof: Composition
Condition
- New construction: No
- Year built: 1983
Utilities & green energy
- Sewer: Public Sewer
- Water: Public
Community & HOA
Community
- Subdivision: Bear Creek Northwest
HOA
- HOA fee: $480 annually
Location
- Region: Houston
Financial & listing details
- Price per square foot: $146/sqft
- Tax assessed value: $164,884
- Annual tax amount: $3,085
- Date on market: 7/18/2026
Estimated market value
$146,200
$139,000 - $154,000
$1,497/mo
Price history
| Date | Event | Price |
|---|---|---|
| 7/18/2026 | Price change | $149,500-9.4%$146/sqft |
Source:  HAR #66848471 Report a problem HAR #66848471 Report a problem | ||
| 6/20/2026 | Listed for sale | $165,000$161/sqft |
Source: HAR #77601229 Report a problem | ||
| 6/16/2026 | Pending sale | $165,000$161/sqft |
Source: HAR #77601229 Report a problem | ||
| 4/19/2026 | Price change | $165,000-2.9%$161/sqft |
Source: HAR #77601229 Report a problem | ||
| 2/19/2026 | Listed for sale | $170,000+153.7%$166/sqft |
Source: HAR #77601229 Report a problem | ||
| 8/26/2010 | Listing removed | $67,000$65/sqft |
Source: CENTURY 21 Ballard & Associates #93268461 Report a problem | ||
| 2/21/2010 | Listed for sale | $67,000$65/sqft |
Source: CENTURY 21 Ballard & Assoc. #93268461 Report a problem | ||
Public tax history
| Year | Property taxes | Tax assessment |
|---|---|---|
| 2025 | -- | $164,884 +1.9% |
| 2024 | -- | $161,884 +2.6% |
| 2023 | -- | $157,796 +17.7% |
| 2022 | $268 | $134,112 +16.8% |
| 2021 | -- | $114,792 +16.5% |
| 2020 | -- | $98,566 +6% |
| 2019 | $268 -6.7% | $92,981 +21.8% |
| 2018 | $287 | $76,367 |
| 2017 | $287 +4.3% | $76,367 |
| 2016 | $275 -34.4% | $76,367 +25.9% |
| 2015 | $420 | $60,639 -3% |
| 2014 | $420 | $62,484 |
| 2013 | -- | $62,484 |
| 2012 | -- | $62,484 |
| 2011 | -- | $62,484 |
| 2010 | -- | $62,484 |
| 2009 | -- | $62,484 |
| 2008 | -- | $62,484 |
| 2007 | -- | $62,484 +4.6% |
| 2006 | -- | $59,731 |
| 2005 | -- | $59,731 +8.6% |
| 2004 | -- | $55,000 |
| 2003 | -- | $55,000 +7.8% |
| 2002 | -- | $51,000 +13.3% |
| 2001 | -- | $45,000 +9.2% |
| 2000 | -- | $41,200 |
Find assessor info on the county website
Monthly payment
Est. payment
Payment breakdown
Explore the cost of this home by adjusting the details. Changes won't be saved.Climate risks
Neighborhood: 77084
Nearby schools
GreatSchools rating
- 6/10Bear Creek Elementary SchoolGrades: PK-5Distance: 0.5 mi
- 6/10Cardiff Junior High SchoolGrades: 6-8Distance: 4.3 mi
- 4/10Mayde Creek High SchoolGrades: 9-12Distance: 4.8 mi
Schools provided by the listing agent
- Elementary: Bear Creek Elementary School (Katy)
- Middle: Cardiff Junior High School
- High: Mayde Creek High School
Source: HAR. This data may not be complete. We recommend contacting the local school district to confirm school assignments for this home.
- $168,1002 bd1 ba990 sqft5215 Beaverhill Dr, Houston, TX 77084Off Market
- $156,0002 bd1 ba1k sqft5219 Beaverhill Dr, Houston, TX 77084Off Market

- $168,7002 bd2 ba1.1k sqft5211 Beaverhill Dr, Houston, TX 77084Off Market

- $8,5946,882 Square FeetBeaverbrook Dr, Houston, TX 77084Off Market
- $159,1002 bd2 ba1.1k sqft5209 Beaverhill Dr, Houston, TX 77084Off Market
- $8,5946,882 Square FeetBeaverbrook Dr, Houston, TX 77084Off Market
- $166,1003 bd1 ba1.1k sqft5207 Beaverhill Dr, Houston, TX 77084Off Market
- $159,6002 bd2 ba1.1k sqft5216 Beaverhill Dr, Houston, TX 77084Off Market
A local agent can set up tours, give advice and negotiate with sellers.
A local lender can help you make sure your offer is ready when you are.
Similar homes
- $145,0003 bd3 ba1.5k sqft11002 Hammerly Blvd APT 131, Houston, TX 77043For Sale
 MLS ID #52665630, Rosalba Cabrera, RE/MAX Real Estate Assoc.. HAR
 - $150,0002 bd3 ba1.4k sqft8355 Nairn St, Houston, TX 77074For Sale
 MLS ID #92300364, Kristie Farmer, Keller Williams Signature. HAR
 - $144,9002 bd2 ba992 sqft12550 Piping Rock Dr APT 29, Houston, TX 77077For Sale
 MLS ID #66324191, Sonia Sebastian, REALM Real Estate Professionals - West Houston. HAR
 - $159,0002 bd2 ba987 sqft8020 Braesmain Dr APT 1604, Houston, TX 77025For Sale
 MLS ID #61821275, Harry Lou, Fidelity Realtors and Services. HAR
 - $204,5002 bd2 ba1.3k sqft6448 Alisa Ln #601, Houston, TX 77084For SaleMLS ID #16819834, Omar Abass, M&M Realty. HAR
- $190,0002 bd3 ba1.4k sqft6476 Alisa Ln #615, Houston, TX 77084For SaleMLS ID #13679311, Carlos Chavez II, Carlos Chavez, Broker. HAR
- $135,0002 bd2 ba1.1k sqft5100 Milwee St APT 141, Houston, TX 77092For SaleMLS ID #3325039, Ram Garg, Suntrust Realty. HAR
- $140,0002 bd2 ba1.2k sqft11710 Southlake Dr Unit 16, Houston, TX 77077For SaleMLS ID #42144778, Giovanni Lopez, Go-MRealty. HAR
- $139,9002 bd3 ba1.2k sqft6201 Beverlyhill St APT 8, Houston, TX 77057For SaleMLS ID #65257195, Jason Moore, RE/MAX Southwest. HAR
- $138,0002 bd2 ba1.1k sqft13037 Leader St, Houston, TX 77072For SaleMLS ID #62241421, Hanh Vo, Lone Star Realty. HAR
- $150,0001 bd2 ba646 sqft1016 Tri Oaks Ln APT 92, Houston, TX 77043For SaleMLS ID #22709634, Joaquin Santamaria, JOSA Realty LLC. HAR
- $160,0002 bd2 ba1.2k sqft5005 Georgi Ln APT 14, Houston, TX 77092For SaleMLS ID #45005483, Mario Rodriguez, JWang Properties Jenny Wang. HAR
- $130,0002 bd2 ba946 sqft10555 Turtlewood Ct Unit 2105, Houston, TX 77072For SaleMLS ID #73373344, Anh Pham, eXp Realty LLC. HAR
- $140,0002 bd2 ba946 sqft10555 Turtlewood Ct Unit 2011, Houston, TX 77072For SaleMLS ID #40715468, Mayley Dinh, MTD Realty. HAR
- $147,3002 bd2 ba1.2k sqft14515 Wunderlich Dr Unit 704, Houston, TX 77069For SaleMLS ID #15278168, Charlie Zaid, Century Properties Real Estate. HAR
- $139,0002 bd2 ba900 sqft2503 McCue Rd APT 6, Houston, TX 77056For SaleMLS ID #20119733, Amber Broadway, Opendoor Brokerage, LLC. HAR
- $--2 bd2 ba1.3k sqft9523 Riverside Lodge Dr, Houston, TX 77083AuctionAuction.com 2
- $138,0002 bd2 ba1.2k sqft14555 Wunderlich Dr Unit 2602, Houston, TX 77069For SaleMLS ID #34464011, Wendy Gutierrez, HomeSmart. HAR
- $198,0002 bd2 ba1k sqft2930 Grants Lake Blvd APT 2304, Sugar Land, TX 77479For SaleMLS ID #91735411, MeiMei JamesOu, RE/MAX Fine Properties. HAR
- $99,9992 bd3 ba1.2k sqft2110 Wilcrest Dr APT 101, Houston, TX 77042For SaleMLS ID #98354630, Yanett Rodriguez, Vive Realty LLC. HAR
